
Buying
Off-the-shelf frame kits vs made-to-plan steel framing
By Lockyer Sheds, Crowley Vale QLD ·Ready to quote · 5 min read · Published
Short answer
Off-the-shelf frame and truss kits are designed for a standard building, not your plans or your site. They can suit simple outbuildings. A house, duplex or anything with custom dimensions, openings or roof lines needs a made-to-plan kit designed for the site's wind classification and supplied with documentation the certifier can check. Lockyer Sheds manufactures made-to-plan TRUECORE® steel kits at Crowley Vale.
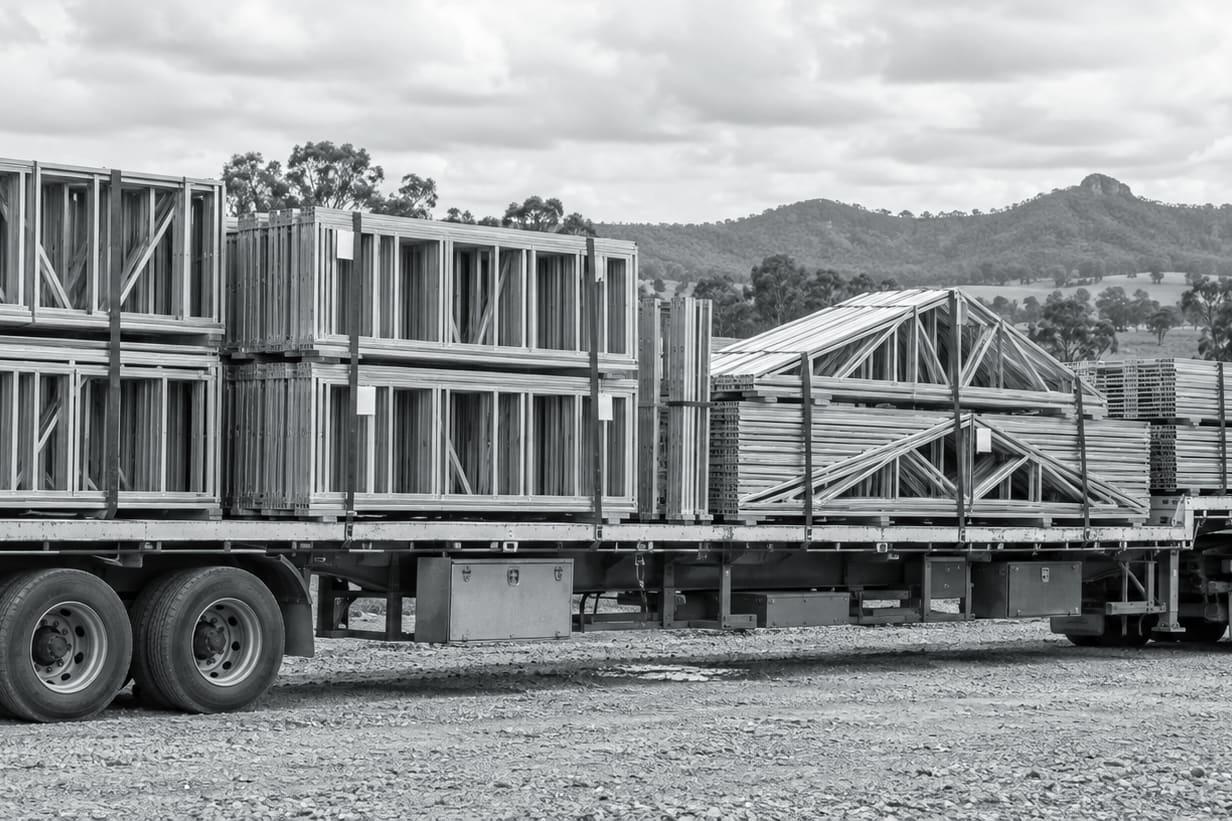
Two different products
Hardware retailers and some suppliers sell framing and truss products in standard sizes, or kits pre-designed for a generic building. A made-to-plan kit starts from your drawings: every wall, opening and truss is detailed for the building you are putting up, on the site you are putting it on.
Neither is wrong. They answer different questions. The mistake is buying the first when the project needs the second.
Side by side
| Off-the-shelf or pre-designed kit | Made-to-plan kit | |
|---|---|---|
| Starting point | A standard design | Your architectural plans |
| Dimensions and openings | Fixed, or limited options | As drawn, including windows, doors and set-downs |
| Wind classification | Designed for a stated range, which may not include your site | Designed for your site's classification |
| Documentation | Generic | Layouts and engineering documentation for your job |
| Labelling | Varies | Members labelled to match your layout drawings |
| Best suited to | Simple outbuildings within the kit's stated limits | Houses, duplexes, townhouses, modular and commercial work |
When off-the-shelf can make sense
- A simple rectangular outbuilding that matches the kit's standard sizes.
- Your site's wind classification is inside the range the kit is designed for.
- The kit comes with documentation your certifier will accept for the approval.
When a made-to-plan kit is needed
- Any dwelling, where the plans, openings and roof are specific to the design.
- Sites with a wind classification outside the kit's range.
- Buildings outside the geometric limits that apply to standard design methods, such as wide buildings, tall walls or steep roofs.
- Projects where the certifier needs job-specific engineering documentation.
- Repeat or staged work, such as townhouses, where each unit must match its drawings.
Documentation is part of the product
In Queensland, anyone who designs, manufactures or supplies a building product that is likely to be used in a building is in the QBCC chain of responsibility. They must pass on the information needed to use the product correctly, including its suitability for the intended use and any limiting conditions. For a made-to-plan frame that means layouts, engineering documentation for the job and installation information. Ask any supplier what documentation comes with the frame before you compare prices.
Design software used for framed building systems and trussed roofs under the NCC Deemed-to-Satisfy provisions must follow the ABCB Protocol for Structural Software and stay within its limits. Outside those limits, the design is done by an engineer.
What changes between a standard kit and your building
Even a modest house has details a standard kit does not know about. Openings are sized for the windows and doors you chose. Wall heights may change between rooms. Wet areas may need slab set-downs. Internal walls carry trusses in some places and not in others. Bracing walls have to sit where the design allows. Each of these is drawn into a made-to-plan frame before it is made. With a standard kit, they are dealt with on site, usually by cutting and adding members, which is exactly what a steel frame is meant to avoid.
Service holes are another example. Roll-formed members can be pre-punched for services during manufacture. When the frame is detailed from your plans, service runs are considered as part of the layout.
Questions to ask any frame supplier
- Is the frame designed for my plans, or is it a standard design?
- What wind classification is it designed for, and how was my site's classification determined?
- What documentation comes with it for my certifier?
- What steel is it made from, and can the material be traced?
- Are the members labelled to match the layout drawings?
- Are roof trusses and a floor system included, or quoted separately?
- Is delivery to my site included, and how is the kit packed?
- Who stands the frame, and do they hold the right licence?
For the last question: in Queensland, erecting steel wall framing and roof structures is licensed work. Lockyer Sheds erects the frames it supplies in Queensland under Builtwise Group Pty Ltd's QBCC licence 15445275. In northern NSW we supply and deliver only.
Comparing prices fairly
A cheaper kit that needs cutting, re-bracing or extra engineering on site is not cheaper. When you compare, check that the price covers the same scope: walls, trusses, floor system if needed, engineering documentation, labelling and delivery to your site. Our quotes itemise these so the comparison is straightforward.
A note for owner-builders
Owner-builders are often the buyers most tempted by a standard kit, because the price is visible up front. The permit process works in favour of a made-to-plan kit: your certifier needs documentation that matches your plans and site before approving them, and a kit designed for your plans arrives with that documentation. It also arrives labelled, which matters most when the crew standing it has not worked on steel before.
Next step
Send your plans and site address. We will quote a made-to-plan kit and tell you what documentation it comes with. If your project is a simple outbuilding, we will say so.