
Steel frames for townhouse developments, delivered in stages
Lockyer Sheds supplies steel wall frames, roof trusses and floor systems for townhouse developments, detailed from the plans and roll-formed from TRUECORE® steel at Crowley Vale. Frames are labelled by unit and building, and deliveries can be staged to follow your construction sequence across South East Queensland and northern NSW.
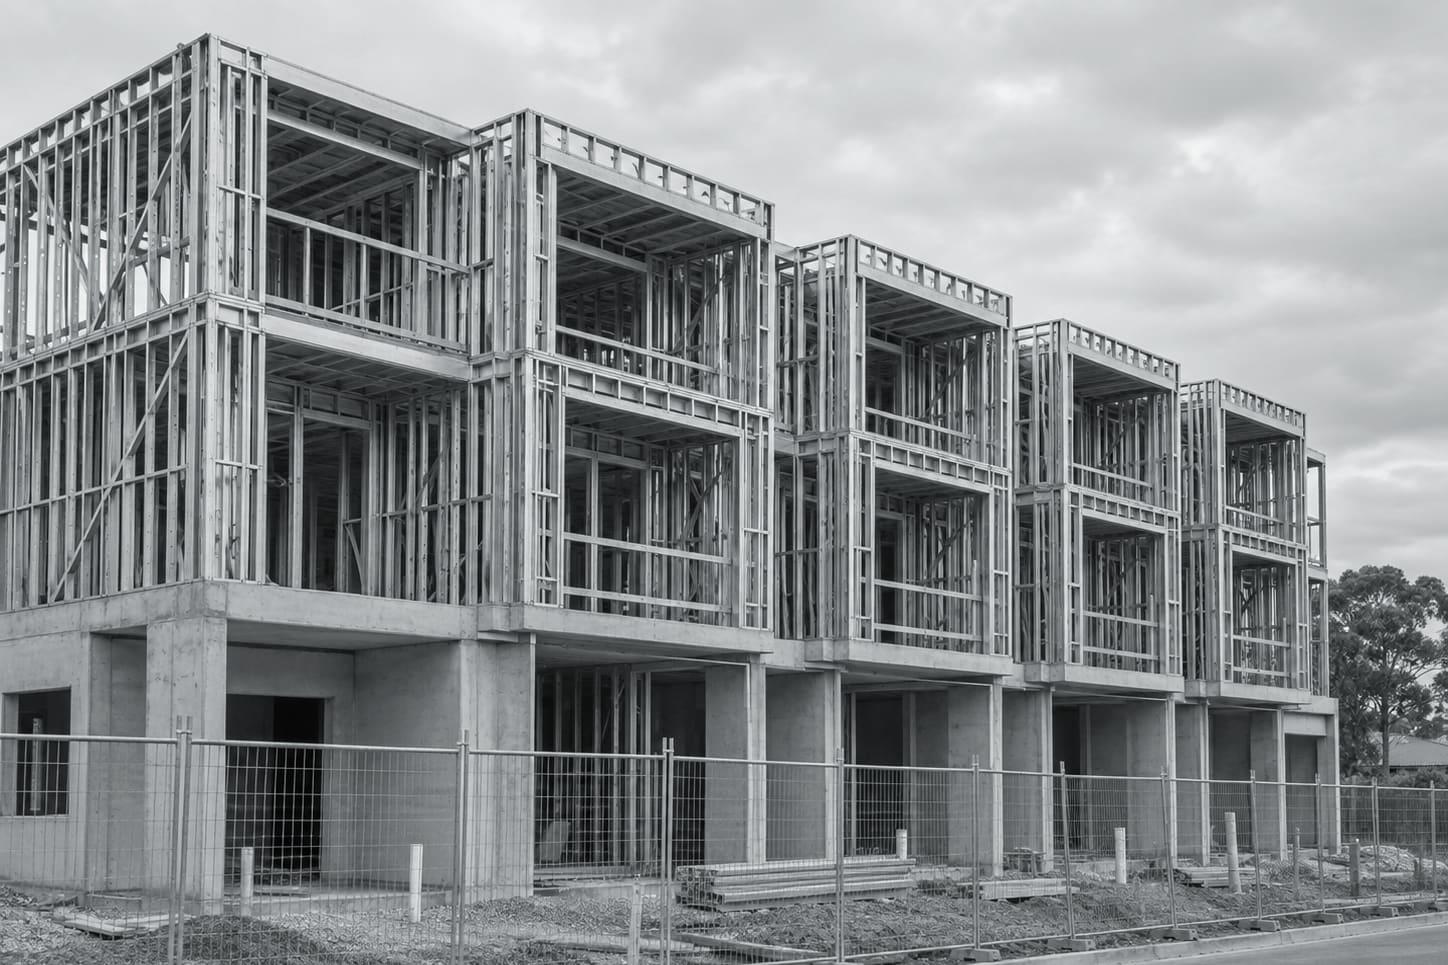
What you need from a frame supplier
- Deliveries that follow the building sequence, not one big drop
- Units that repeat drawn once and checked for every variation
- Labels that identify the building, the unit and the wall
- A frame cost per unit that the feasibility can rely on
- Separating walls framed to the specified system
A staging plan built with you
Before manufacture we agree a delivery plan with you. A typical plan breaks the job into stages that match the slabs, for example one building or a group of units per stage, with the ground floor walls, the floor system and the upper walls and trusses sequenced to how your crew will build.
Stages are packed and labelled on their own, so a delivery for building B does not include anything for building C. If the programme moves, the next stage is rebooked rather than dropped on site early.
- Stage the job by building or unit group
- Sequence ground walls, floor system, upper walls and trusses
- Label every member by stage, unit and wall
- Rebook the next stage when the programme moves
Repeating units without repeating mistakes
Most townhouse plans use two or three unit types, often mirrored. We detail each type once, then check every unit against it for changes such as end units with extra windows, a different roof at the ends of a row or a unit that steps down with the site.
Repetition is where steel framing suits townhouses well: members roll-formed to length from the same design come out the same every time.
Erection by stage
In Queensland we can also erect the frames, stage by stage, under the QBCC licence held by Builtwise Group Pty Ltd. The same staging plan then covers manufacture, delivery and erection, so there is one programme for the frame rather than three.
If your own crew stands the frames, the labels and layouts work the same way. Each stage's layouts show the units in it and the order the walls go up.
Cost and documentation for the whole site
Because the price is built from the plans, the frame cost can be broken down by unit type or by stage for your feasibility and progress claims. Engineering documentation covers the site's wind classification and is provided for the certifier with each building.
Separating walls between townhouses are framed to the wall system your designer specifies. Their fire and acoustic performance comes from that system.
Townhouse developments: common questions
Can deliveries be staged across a townhouse job?
Yes. We agree a staging plan before manufacture, pack each stage separately and book each delivery with you as the programme progresses.
Can the frame price be broken down by unit?
Yes. The quote is built from the plans, so it can be split by unit type, building or stage to suit your feasibility and claims.
Do you supply the floor system for two-storey townhouses?
Yes. Steel floor systems can be supplied with the walls and trusses so the whole structure above the slab comes from one set of layouts.
Are townhouses eligible for the TRUECORE® warranty?
BlueScope lists townhouses among the home types that may be eligible for its whole-frame warranty of up to 50 years, subject to its conditions and not within 300 m of surf. The warranty is BlueScope's.
Planning a townhouse site?
Send the site plan and unit plans. We will price the framing and propose a staged delivery plan to suit your programme.
Call 07 5466 5858