
Engineered steel framing solutions for Queensland and northern NSW
Lockyer Sheds manufactures engineered light gauge steel framing at Crowley Vale in Queensland's Lockyer Valley: wall frames, roof trusses and complete steel floor systems made to your plans from TRUECORE® steel. They are supplied to residential, commercial and industrial projects across Queensland and northern NSW, as separate systems or complete kits, with frame erection available in Queensland.
Who it suits
- Custom homes
- Duplexes
- Townhouse developments
- Modular homes
- Commercial buildings
- Industrial projects
- Multi-residential developments
- Owner-builders
Three systems, one set of drawings
Our steel framing covers the whole structure of a typical low-rise building. Wall frames are custom-engineered and precision roll-formed from Australian BlueScope TRUECORE® steel. Roof trusses are engineered for the roof shape and span on your plans. Steel floor systems give a strong, level floor on piers or over a subfloor, and suit a range of floor finishes.
You can order one system or the complete frame. Ordering together means walls, roof and floor are detailed from the same drawings, so loads, tie-downs and openings line up.
- Steel wall frames, pre-assembled and labelled to a layout
- Steel roof trusses, engineered for your roof shape and span
- Steel floor systems for suspended and elevated floors
- Complete steel frame kits combining all three
Projects it suits
Light gauge steel framing is used for custom homes, duplexes, townhouse developments, modular homes, commercial buildings, industrial projects and multi-residential developments, and by owner-builders building their own home. Each of those has its own page with what the project type needs from the frame.
What light gauge means
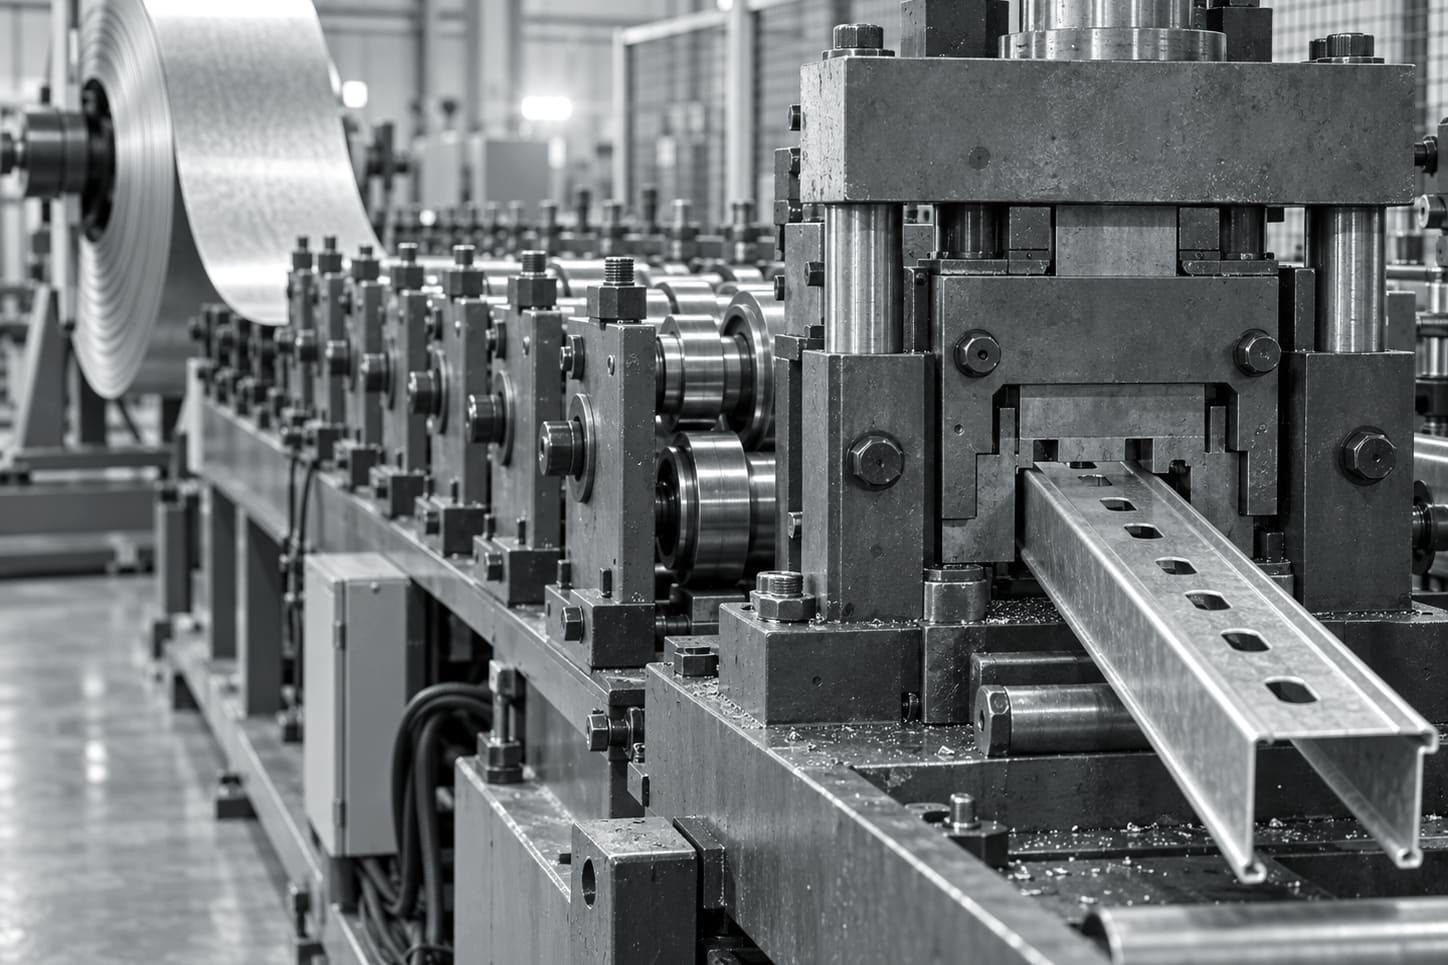
The Australian Steel Institute describes cold-formed, light gauge members as made from steel strip supplied in coil. The strip is uncoiled, slit and formed through a series of roll stages. Cold-rolled coil is typically 0.3 to 3.5 mm thick and metal-coated.
Structural steel, by contrast, is hot-rolled into heavier sections such as universal beams and columns. Both are steel, but they are designed to different standards and do different jobs.
The standards behind it
The ASI names AS/NZS 4600:2018 Cold-formed steel structures as the main design standard for light gauge steel in Australia. For houses, NCC 2022 clause H1D6(3) accepts steel framing designed to the NASH Standard (Part 1 or Part 2), AS 4100 or AS/NZS 4600.
Hot-rolled members used in houses, such as bearers, lintels and columns, have their own provisions in NCC 2022 Housing Provisions Part 6.3. A house frame can use both: light gauge walls and trusses with a hot-rolled beam over a wide opening.
Why builders choose it
The NASH handbook lists the reasons steel framing is chosen: it is dimensionally stable, non-combustible, consistent in its properties, strong for its weight and recyclable. In practice builders talk about straight walls, no sorting of warped studs, and frames that arrive made to the plans.
The NCC treats a primary building element made entirely of steel as not subject to termite attack, which matters across much of Queensland.
What to plan for
Light gauge steel is not a drop-in swap for timber. Metal-framed walls with lightweight cladding need a thermal break under NCC 2022 13.2.5(5), thermal bridging must be allowed for in the energy design, the frame is earthed by the electrician, and trades use fixings suited to steel.
None of this is unusual, but it is easier when the whole team knows early that the frame is steel.
Where it is used in Queensland
Detached homes are the largest use, from simple slab-on-ground houses to two-storey homes with steel upper floors. Duplexes, townhouse rows and low-rise apartments use it for walls and roofs, and modular builders use it for the whole module.
In commercial and industrial buildings light gauge steel is common for internal walls, offices, amenities and light roofs. Large clear-span sheds and warehouses are usually hot-rolled structural steel, which is a different product.
The systems we make
Lockyer Sheds roll-forms wall frames, roof trusses and floor systems at Crowley Vale and supplies them separately or as complete kits. Each system has its own page with what is supplied, what is not, and what we need to quote it.
Technical considerations
- Governing edition
- Queensland continues to apply NCC 2022 until 1 May 2027, when NCC 2025 is adopted. References on this site are to NCC 2022.
- Wind coverage of NASH Part 2
- NASH Part 2 design solutions cover wind classifications N1 to N4 and C1 to C2. Sites outside that range are designed by an engineer to NASH Part 1 or AS/NZS 4600.
- Fire
- BlueScope reports TRUECORE® steel's early fire hazard indices as zero for ignitability, spread of flame and heat evolved, and states it may be used wherever a non-combustible material is required. That is a property of the steel, not a fire-resistance level for a wall. Bushfire compliance is achieved by the whole building, under AS 3959 or the NASH bushfire standard.
What it changes on site
Made to the plans
Members are cut and assembled in the factory to the dimensions on the drawings.
Consistent members
Roll-formed sections do not vary with moisture content the way timber can.
Non-combustible framing material
The steel itself does not burn, which is a starting point for bushfire designs.
Termite position under the NCC
Steel primary building elements are considered not subject to termite attack.
What's included
Included
- Steel wall frames
- Steel roof trusses
- Steel floor systems
- Complete framing kits
- Engineering documentation and layout drawings for each job
- Frame erection in Queensland (optional)
Not included, or needs someone else
- Large clear-span shed and warehouse structures are structural steel, not light gauge; we supply those as engineered industrial sheds and warehouses.
- Frame erection in NSW.
Where it's available
| What | Queensland | New South Wales |
|---|---|---|
| Steel frames, trusses and floors supplied | Yes | Supply and delivery |
| Steel frame erection | Yes | No |
Building work is carried out in Queensland only, under QBCC licence 15445275. Remote Queensland towns are by arrangement. See our service areas.
Steel framing: common questions
What steel framing does Lockyer Sheds supply?
Engineered light gauge steel wall frames, roof trusses and floor systems made to your plans from TRUECORE® steel at Crowley Vale, supplied separately or as complete kits across Queensland and northern NSW. Frame erection is available in Queensland.
What is light gauge steel framing?
Framing made by cold roll-forming thin, metal-coated steel strip from coil into studs, plates, joists and truss members. It is designed in Australia mainly to AS/NZS 4600 and the NASH Standard.
What is the difference between structural steel and light gauge steel?
Structural steel is hot-rolled into heavy sections such as beams and columns and designed to AS 4100. Light gauge steel is cold-formed from thin coil and designed to AS/NZS 4600 or the NASH Standard. Houses often use both.
What are the disadvantages of light gauge steel framing?
It needs some adjustments compared with timber: a thermal break under lightweight cladding, allowance for thermal bridging in the energy design, earthing by the electrician, and fixings suited to steel. Price depends on the job.
Is light gauge steel allowed under the NCC?
Yes. NCC 2022 H1D6(3) accepts steel framing designed to the NASH Standard, AS 4100 or AS/NZS 4600 for Class 1 and 10 buildings.
What steel does Lockyer Sheds use?
TRUECORE® steel from BlueScope, published as G550 with an AM150 coating.
Talk to us about framing your project in steel
Send your plans or call the team. We will tell you which systems your design needs and what to allow for.
Call 07 5466 5858Related
Products and services
Industries
Sources
- Australian Steel Institute – Cold-formed (light gauge) steel supply chain
- Australian Steel Institute – Cold-formed steel standards and design
- NCC 2022 Volume Two, Part H1 Structure (ABCB)
- NCC 2022 Housing Provisions, Part 6.3 Structural steel members (ABCB)
- NASH Standard – Residential and Low-rise Steel Framing, Part 2 Design Solutions
- Australian Steel Institute – Durability for light gauge low-rise steel framing
- NCC 2022 Housing Provisions, Part 3.4 Termite risk management (ABCB)
- BlueScope – TRUECORE® steel G550 data sheet
- NCC 2022 Housing Provisions, Part 13.2 Building fabric (ABCB)
- Queensland Government – Delayed adoption of NCC 2025
- NCC 2022 Volume Two, Part H7 Ancillary provisions (bushfire, H7D4) (ABCB)