
Industrial sheds and warehouses, engineered for your business
Lockyer Sheds designs and builds steel industrial and commercial sheds and warehouses in Queensland: workshops, storage and distribution sheds, factories and rural business buildings with wide spans, high clearance and optional mezzanines. Buildings are engineered for the site and supplied as a kit or erected under QBCC licence 15445275, with light gauge steel framing available for offices inside.
- Available as a kit
- Supplied and built in Queensland
Who it suits
- Workshops and machinery sheds for trades and contractors
- Storage sheds and small to medium warehouses
- Factories and light industrial buildings
- Rural business and agribusiness buildings
- Offices, amenities and mezzanines inside a shed
Designed around the operation
We start with how the building will be used: vehicle and forklift movements, racking layouts, crane or hoist clearance, loading doors, where people work and where the office and amenities go. The span, eave height and door positions follow from that brief or your drawings.
Wide clear spans keep the floor free of columns; higher eaves give room for racking and roller doors large enough for trucks. Each choice changes the engineering, so it is settled on paper first.
Two kinds of steel in one building
The main structure, the columns and rafters carrying the roof across the floor, is engineered for the building's size and loads; on larger spans that means heavier structural steel designed by an engineer for the site.
Inside, the site office, lunch room, amenities, store rooms and mezzanine partitions are a different job. That is where our light gauge steel wall frames work well, detailed from the same drawings as the shell so openings and heights line up.
Kit or erected
Take the building as a kit with its layouts and engineering documentation for your own licensed builder, or have Lockyer Sheds erect it anywhere in our Queensland service area under Builtwise Group Pty Ltd's QBCC licence 15445275 (Builder – Open). The quote states exactly what is supplied and what we build.
Approvals
A commercial or industrial shed needs building approval through a building certifier, and depending on the zone and the planning scheme it may need a planning approval as well. Check the zoning and any overlays with the council first, then send us the site address so the design starts at the right wind class.
Our work
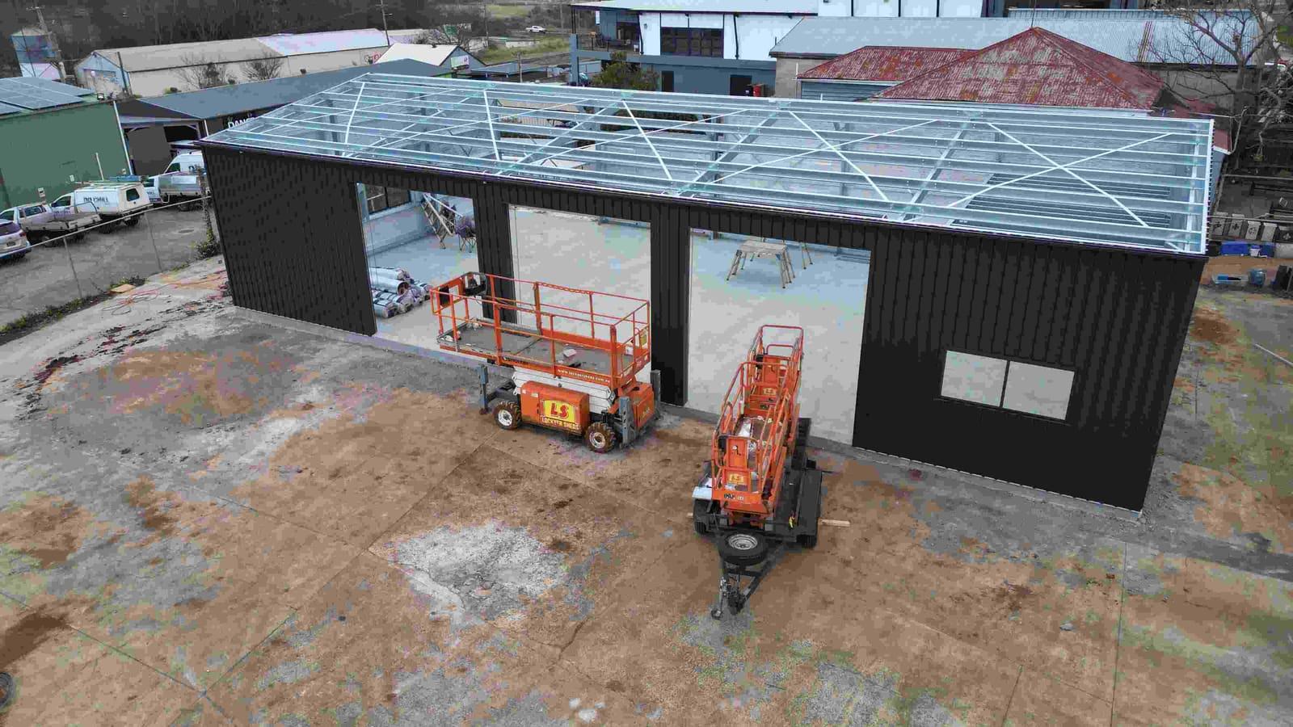
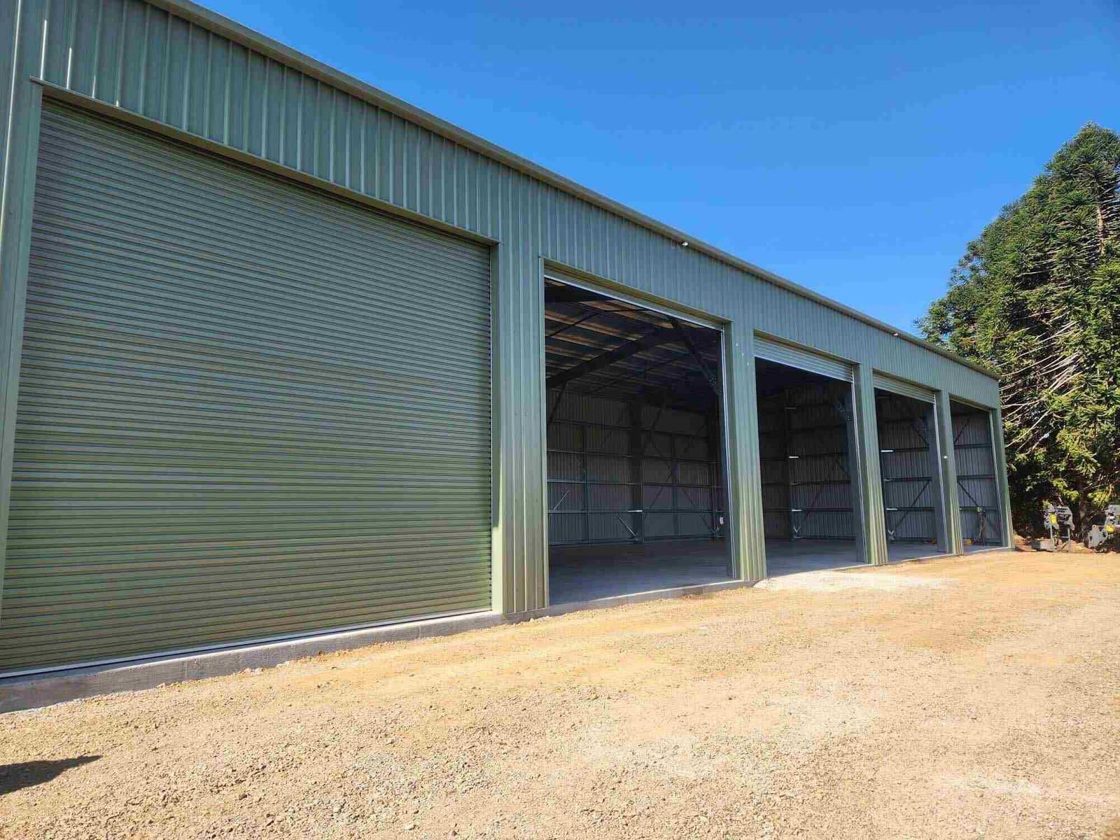
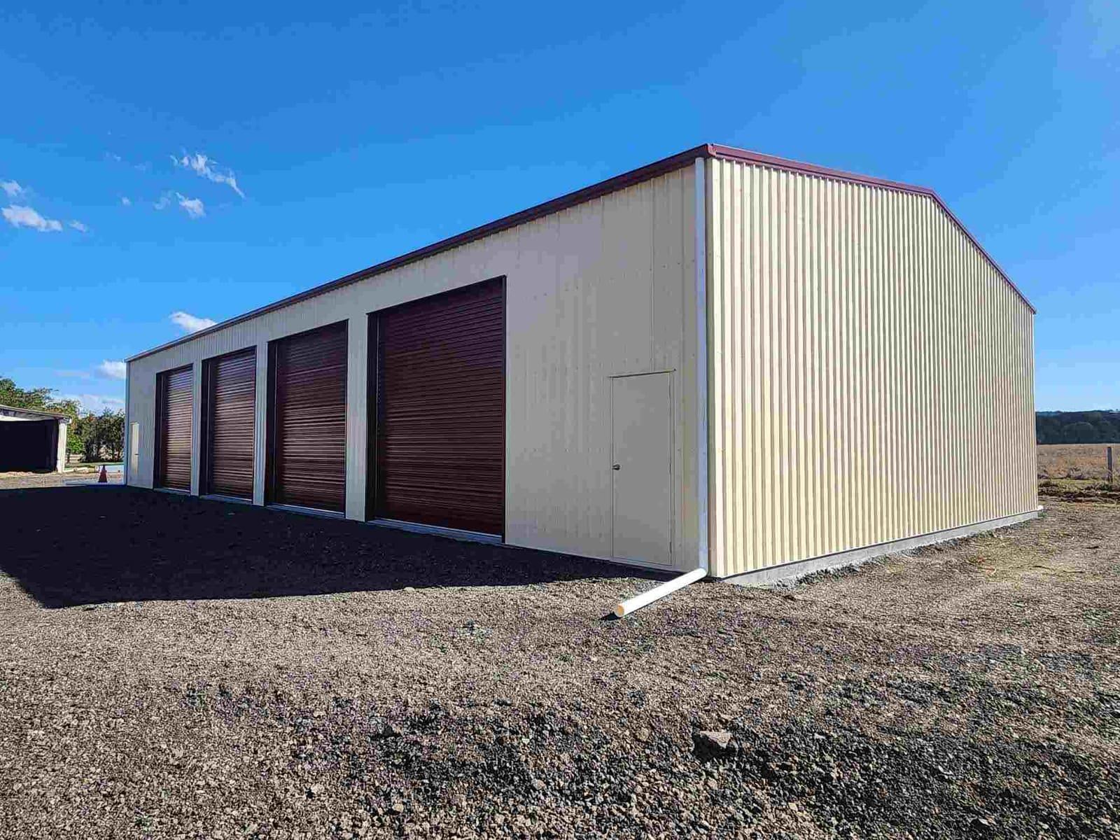
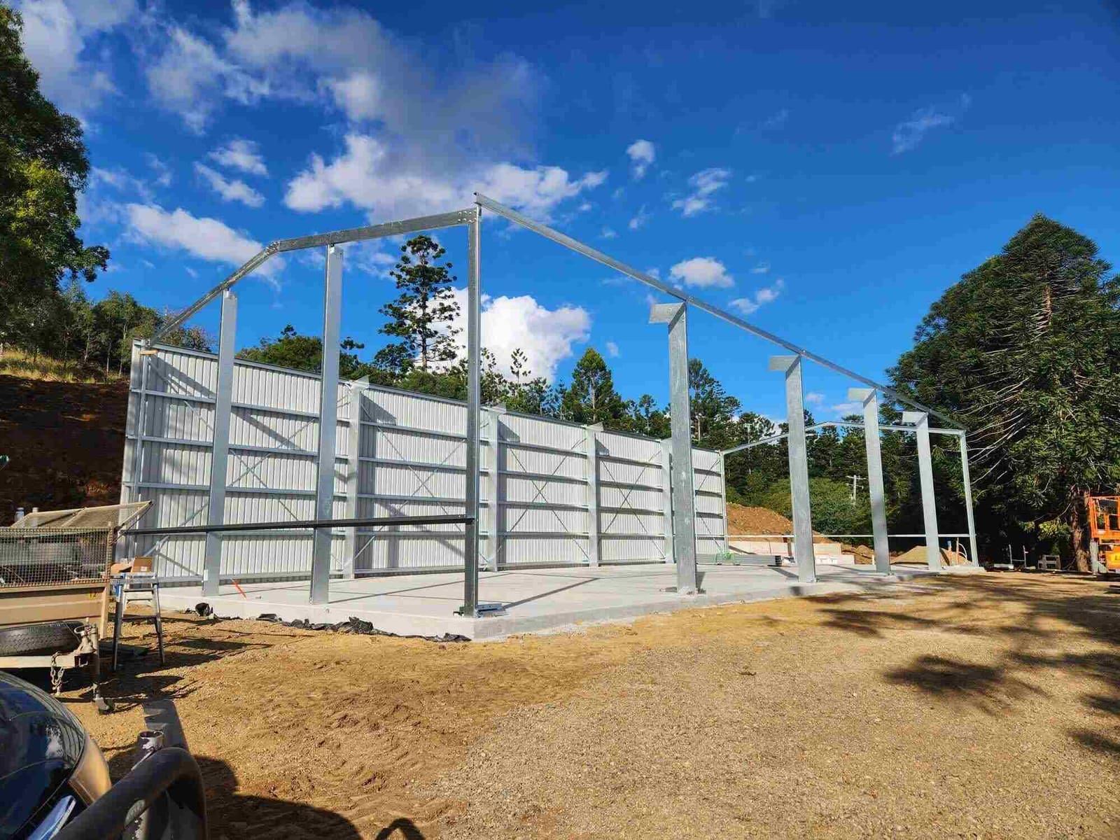
Photos of industrial sheds we have supplied and built.
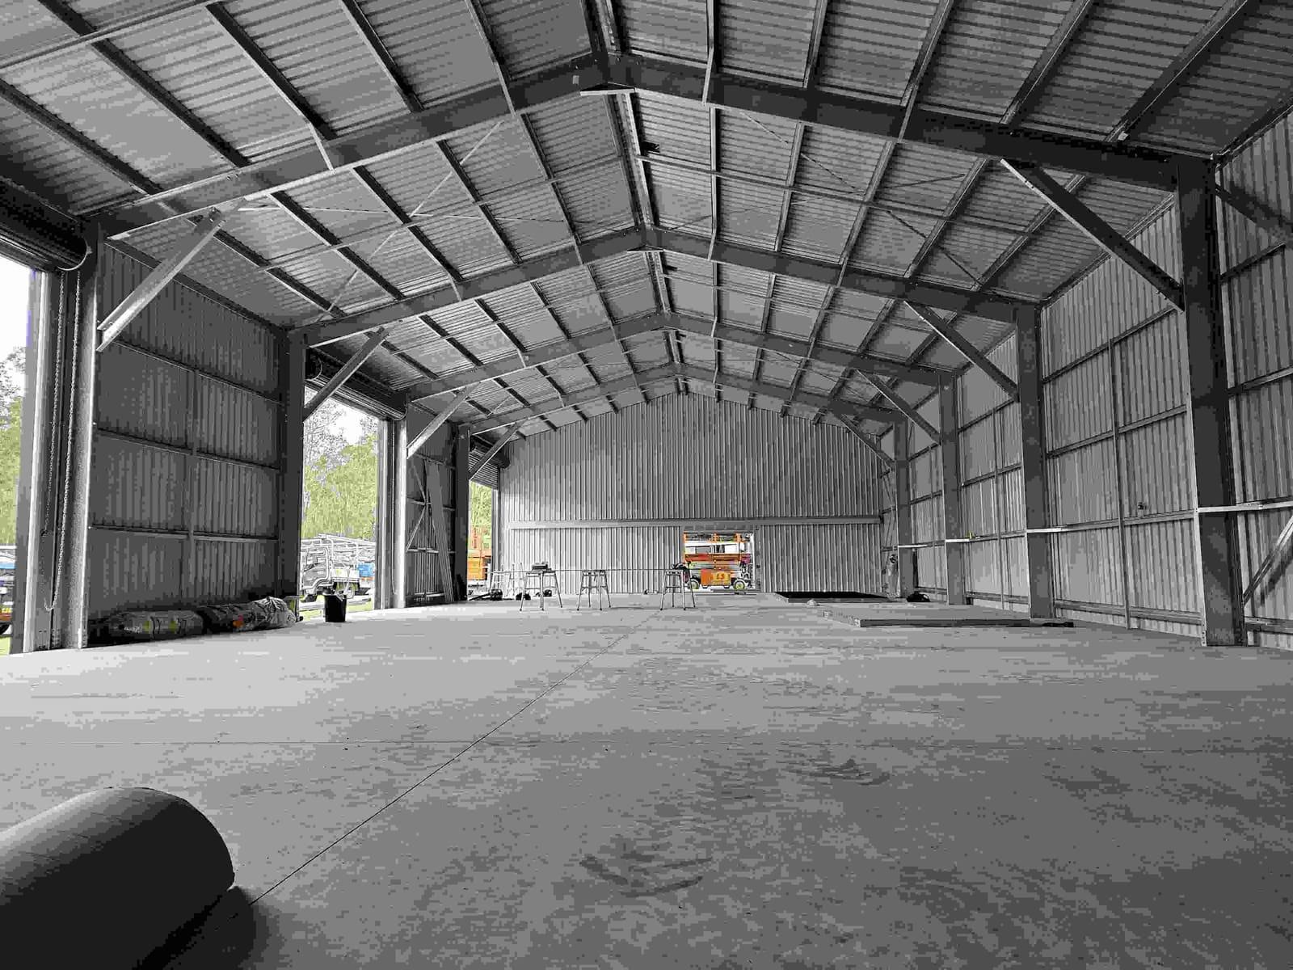
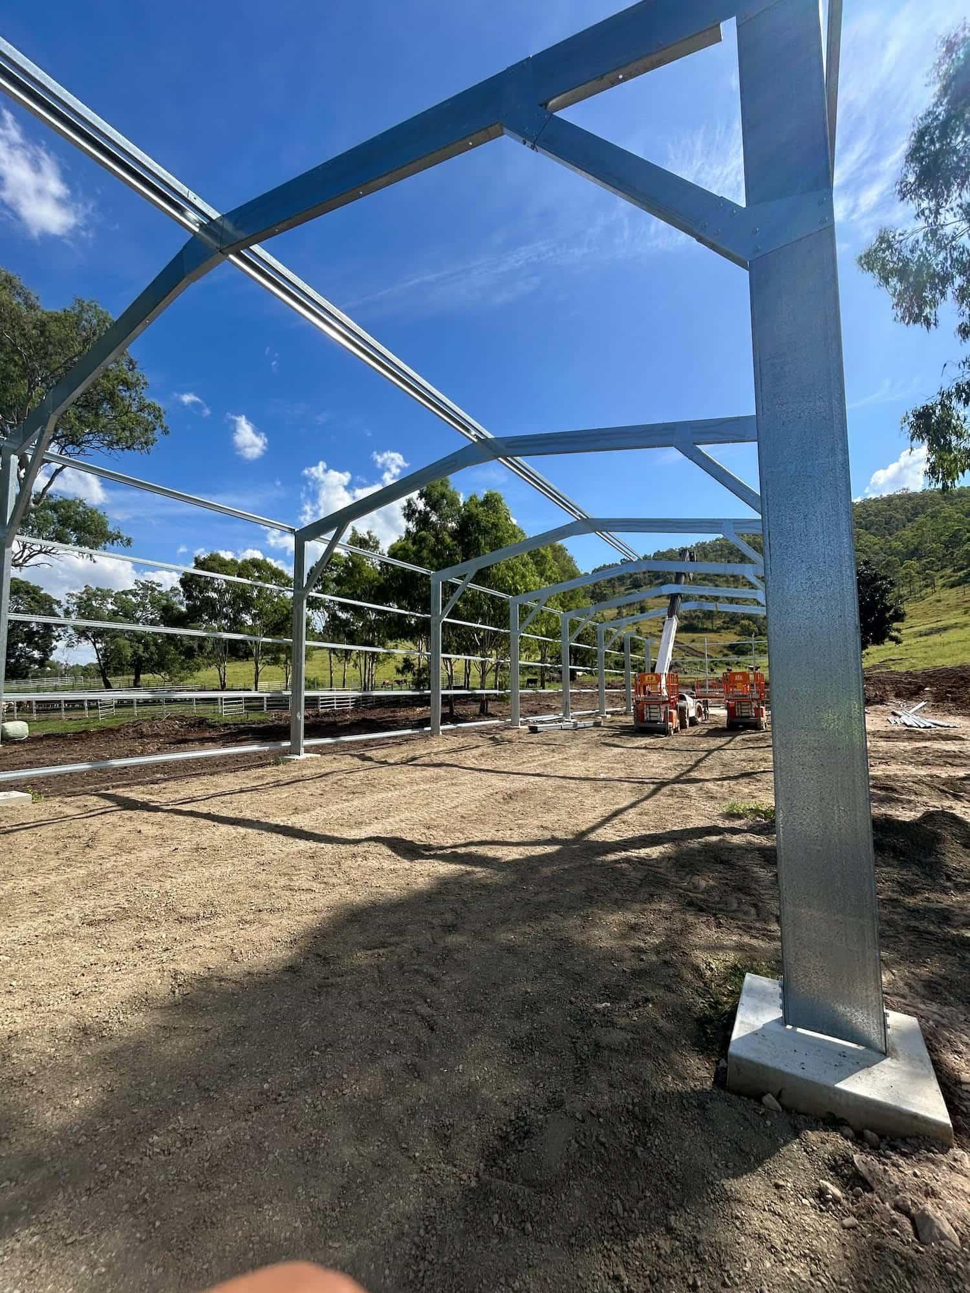
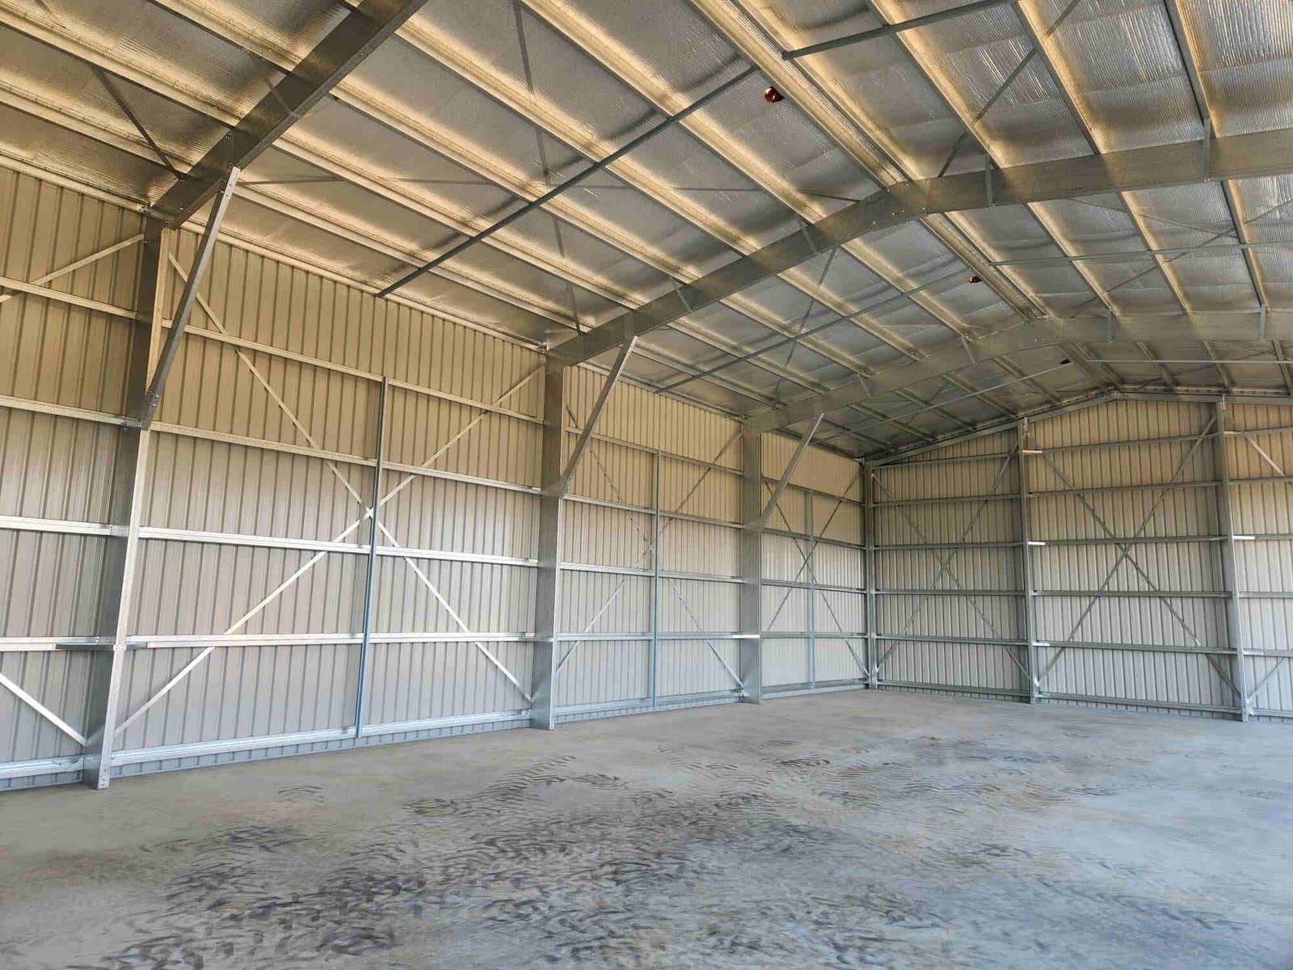
Make it yours
Options we can design in. Final specifications, colours and sizes are confirmed in your quote.
Structure
- Wide clear spans
- High eaves for racking and trucks
- Mezzanine floors (engineered)
- Awnings and loading canopies
Openings
- Industrial roller doors
- Personal access and fire exit doors
- Windows and translucent sheeting
Inside
- Light gauge steel framed offices and amenities
- Partitions and store rooms
Finish
- COLORBOND® colours
- ZINCALUME® steel
- Insulation and ventilation
Design considerations
- Wind classification sets the structure
- Wind actions are determined to AS/NZS 1170.2 or AS 4055. AS 4055 only covers buildings within set limits, so most industrial sheds and warehouses are designed for wind to AS/NZS 1170.2 by an engineer.
- Building class
- Under the NCC, a building used for storage or wholesale display of goods is Class 7b, and a process building such as a factory or workshop is Class 8. These are assessed under NCC Volume One, and your certifier confirms the classification.
- Mezzanines and racking
- A mezzanine or heavy racking adds load to the floor and sometimes to the frame. Give us the intended loads so the slab, footings and structure are designed for them.
- Internal light gauge framing
- Offices, amenities and partitions inside the shed can be framed in light gauge steel designed to AS/NZS 4600 or the NASH Standard, and detailed with the shell so heights and openings match.
- Fire and access
- Fire separation, egress, fire services and access for people with disability depend on the building's class, size and use. They are set by the building design and the certifier, not by the shed supplier.
Why choose a Lockyer industrial sheds
Built around your workflow
Doors, clear heights and the office position are set from your access and storage needs.
Shell and fit-out framing together
Offices and amenities are framed from the same drawings as the structure.
Clear scope in the quote
Supply-only or erected, with the parts we supply, the parts we build and the trades you still need listed.
Between the Downs and Brisbane
Our Crowley Vale head office is between Toowoomba and Ipswich, so sites on both sides of the Range are within reach.
What's included
Included
- Engineered steel shed or warehouse structure designed for your site
- Engineering documentation for the building approval
- Light gauge steel framing for offices, amenities and partitions, if ordered
- Layout drawings and component lists for the kit
- Delivery to site, and erection in Queensland if included in the quote
Not included, or needs someone else
- Slabs, footings, earthworks and drainage are by others unless listed in your quote.
- Electrical, plumbing, fire services and fit-out finishes are separate trades.
- Planning and building approval fees are paid by the owner; the certifier makes the approval decision.
- Erection is available in Queensland only.
Where it's available
| What | Queensland | New South Wales |
|---|---|---|
| Shed and garage kits delivered | Yes | Supply and delivery |
| Sheds supplied and built | Yes | No |
| Concrete slabs | Yes | No |
| Council approval paperwork | Yes | Ask us |
Building work is carried out in Queensland only, under QBCC licence 15445275. Remote Queensland towns are by arrangement. See our service areas.
Local pages: Industrial sheds in Toowoomba, Industrial sheds in Ipswich.
Industrial sheds: common questions
Do you build industrial sheds and warehouses?
Yes. We design industrial and commercial sheds and warehouses and either supply them as a kit or erect them anywhere in our Queensland service area under QBCC licence 15445275.
Can you frame the office and amenities inside the shed?
Yes. Internal offices, lunch rooms, amenities and partitions are framed in light gauge steel and detailed from the same drawings as the shed.
Can you include a mezzanine?
Yes. Mezzanines are engineered with the building. Tell us the intended use and loads so the floor, frame and footings are designed for them.
Does an industrial shed need council approval?
It needs building approval through a certifier, and it may need planning approval depending on the zone and overlays. Check the lot with your council first, then send us the address with your brief.
What do you need to quote an industrial shed?
The site address, the building size you have in mind, door openings and heights, how the building will be used, and any drawings you already have. The address lets us confirm the wind classification.
How big can the building be?
Size depends on the site, the wind classification and the engineering, so we do not publish a maximum. Send your brief and we will tell you what the design needs.
Price an industrial shed or warehouse
Send the site address, the size and door openings you need and how the building will be used. Drawings help, but a clear brief is enough to start.
Call 07 5466 5858Related
Products and services
Industries
Sources
- NCC 2022 Housing Provisions, Part 2.2 Structural provisions (ABCB)
- NCC 2022 Volume One, Part A6 Building classification (ABCB)
- NCC 2022 Volume One, Part B1 Structural provisions (ABCB)
- Australian Steel Institute – Cold-formed steel standards and design
- Business Queensland – Building certifiers
- Business Queensland – Planning schemes and building work
- Queensland Building and Construction Commission Regulation 2018 (Schedule 1 s53; Schedule 2)
- QBCC – When you need a licence