
Steel frames for custom and architect-designed homes
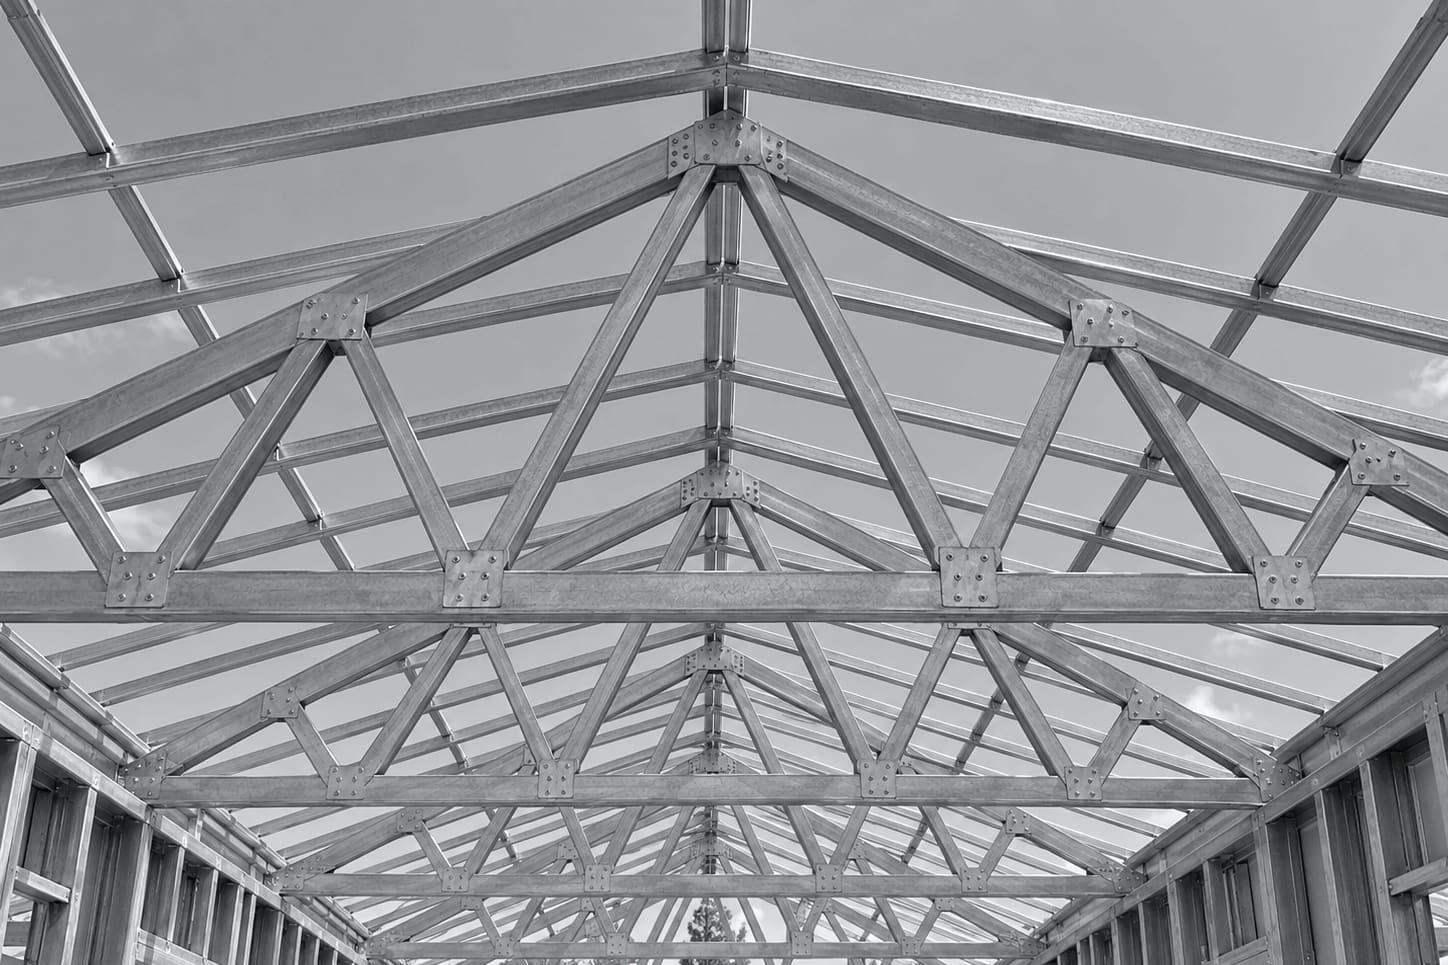
Lockyer Sheds makes light gauge steel wall frames, roof trusses and floor systems for one-off custom homes, detailed from the architect's or designer's plans and roll-formed from TRUECORE® steel at Crowley Vale. Raked ceilings, hips, skillions and complex roof lines are designed for the site's wind classification, with engineering input where a design goes beyond standard solutions.
What you need from a frame supplier
- The frame follows the design, not the other way around
- Raked and cathedral ceilings without a mess of packers
- Large openings and long walls handled properly in the design
- Someone who talks to the designer or engineer directly
- Straight walls ready for expensive finishes
Designing the frame around the house
We detail custom homes member by member from the plans, so a wall with a highlight window, a stepped ceiling or a long glazed opening is drawn as it will be built. Where the architect has shown a raked ceiling, the trusses or rafters are set out to create it rather than leaving the ceiling fixer to fake it with battens.
Where a design sits outside what standard design solutions cover, such as a very exposed site, unusually large openings or a building beyond the geometric limits in the wind loading standard for housing, the frame is engineered for that job. We tell you early when that applies, because it affects both documentation and price.
Roof shapes and ceiling lines
Hips, valleys, Dutch gables, skillions and combinations of pitches are all detailed from the roof plan. What matters most for us is that the roof plan, elevations and sections agree with each other. If they do not, we flag the difference before detailing rather than choosing one.
There is no single maximum span we can quote for a steel truss, because pitch, profile, spacing, roof material, ceiling loads, wind classification and support points all change the answer. Each truss is designed for its position in your roof.
Details that matter at lock-up
Steel members are roll-formed to length and do not twist or shrink as they dry, which helps when the finishes are tiles, stone or long runs of plasterboard that show every bow. External walls with lightweight cladding need a thermal break between frame and cladding under the National Construction Code, so the cladding choice should be settled before detailing.
Pre-punched service holes line up through the studs for plumbing and wiring runs. Your electrician earths the frame and bushes cables through the steel as part of their work.
Custom homes: common questions
Can steel trusses create a raked or cathedral ceiling?
Yes. Raked ceilings are designed into the roof framing from the plans, using trusses or rafters set out for the ceiling line. Send sections showing the ceiling heights so they can be detailed correctly.
What is the maximum span for your steel trusses?
There is no single figure. Span depends on pitch, truss type, spacing, roof material, ceiling loads, wind classification and support points, so each truss is designed for its place in your roof. Send the roof plan for a design-based answer.
Will my home qualify for the BlueScope TRUECORE® warranty?
BlueScope offers a warranty of up to 50 years on a whole TRUECORE® steel house frame for eligible applicants, with conditions. It is not available within 300 m of surf. The warranty is BlueScope's, and eligibility is decided under BlueScope's terms.
Do you work with our architect or engineer?
Yes. Questions raised during detailing go to whoever controls the design, and where a structural engineer is engaged we work to their drawings.
Have a custom design ready?
Send the full drawing set, including sections and the roof plan. We will check it, ask what is unclear and price the framing.
Call 07 5466 5858Related
Products and services
Sources
- NCC 2022 Volume Two, Part H1 Structure (ABCB)
- NASH Standard – Residential and Low-rise Steel Framing, Part 2 Design Solutions
- NCC 2022 Housing Provisions, Part 13.2 Building fabric (ABCB)
- NECA / NASH – Electrical trade tips for steel-framed houses
- TRUECORE® steel – Warranty information for builders (BlueScope)