
Concrete slabs and footings for sheds and garages
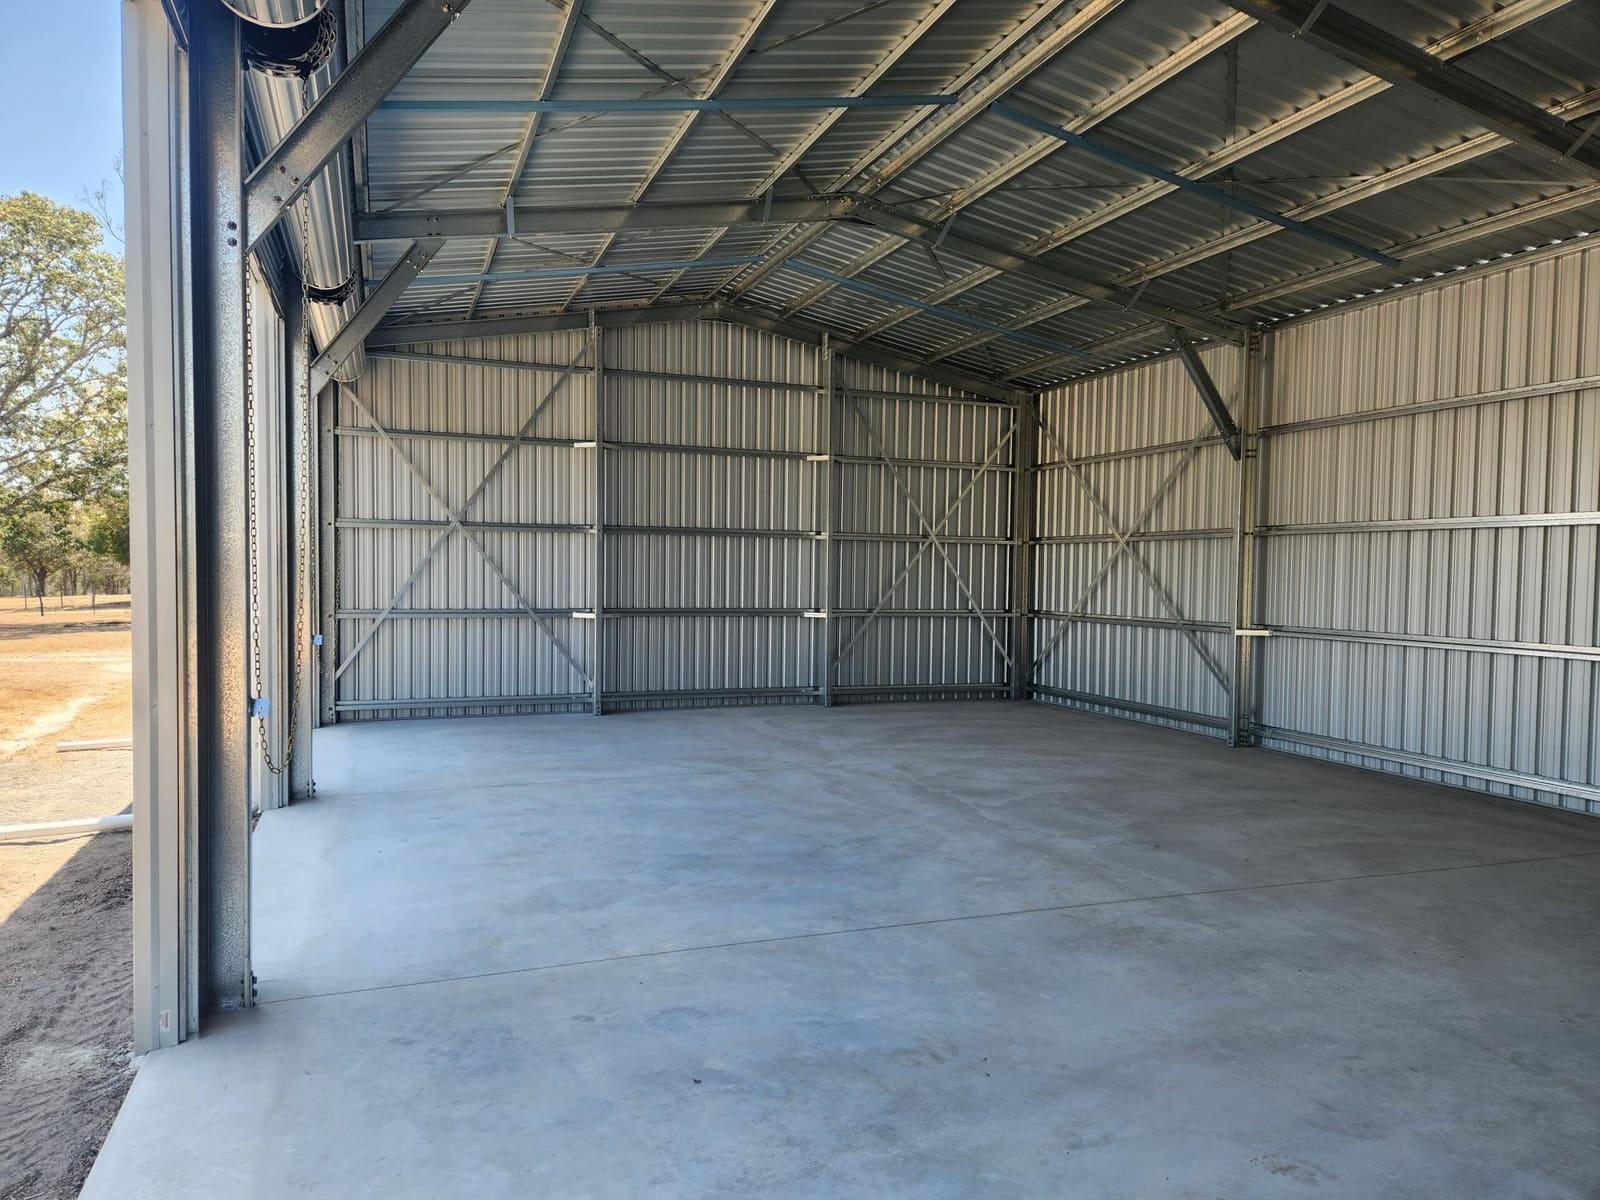
Lockyer Sheds prepares and pours concrete slabs and footings for sheds, garages, carports and workshops in Queensland. Each slab is built to the engineering for the shed that will stand on it and for the site's soil, with the reinforcement, thickness and hold-down positions the design specifies, and with the falls and drainage the site needs.
Who this is for
- New sheds, garages and garaports being supplied or built by Lockyer Sheds
- Kit buyers who want the slab done by the same business that supplies the shed
- Workshops and machinery sheds that carry vehicle or equipment loads
- Farm and industrial sheds that need footings or a slab designed for a larger structure
Why the slab is designed with the shed
A shed slab is not just a floor. The columns of a steel shed are bolted to it, and in strong wind the frame pulls upward and sideways on those connections. The engineering for the shed therefore sets where the hold-downs go and what the footings under each column must be, as well as the slab thickness and reinforcement for what will be driven or stored on it.
Pouring the slab from the shed's own engineering means the bolt positions, set-downs for roller doors and edge details line up with the frame when it arrives.
The ground decides the rest
Queensland soils range from sand and rock to highly reactive clays that swell and shrink with moisture. Footing design for houses and Class 10a buildings follows AS 2870, which classifies sites from A (little or no movement) through S, M, H1, H2 and E to P for problem sites such as soft soils or uncontrolled fill. The site class changes how the slab and footings are designed.
If the engineer or certifier needs a soil test to classify the site, it is arranged before the slab is designed, and the quote says who is organising it.
How a slab job works
1. Site inspection: we check access for the concrete truck and pump, the fall of the land, drainage paths and any existing services.
2. Written quote: the slab size, thickness, reinforcement, finish and site work are listed, based on the shed's engineering.
3. Site preparation: clearing, excavation to the design level, and compaction of the base.
4. Formwork and reinforcement: forms set to the dimensions and levels, with mesh or bar reinforcement, footings and hold-down positions as the engineering specifies.
5. Inspection, if required: where the building approval requires a slab or footing inspection, the certifier inspects before the pour.
6. Pour, finish and cure: the concrete is placed, finished to suit the use and cured before the frame goes on.
7. Clean-up: the site is left ready for the shed to be delivered and erected.
Drainage and falls
Water is the slab's long-term enemy. We set falls so water runs away from the building and out of doorways, and allow for ag drains or perimeter drainage where the site needs them. The finish is chosen for the use, for example a broom finish where grip matters or a steel-trowel finish for a workshop floor, and confirmed in the quote.
Where we pour
Slabs are part of our Queensland shed service and are normally quoted together with a shed we are supplying or building. Send the site address and we will confirm availability for your area.
Things to know
- Site classification
- Sites are classified A, S, M, H1, H2, E or P. The NCC Housing Provisions footing tables only cover A, S and M sites; H, E and P sites must be designed with reference to AS 2870.
- Hold-downs set by the shed engineering
- Column footings, bolt positions and edge details follow the engineering for the shed, which is designed for the site's wind classification.
- Inspections before the pour
- For Class 10 buildings, excavation, footing and slab stage inspections apply where the building certifier specifies them in the approval. Where they do, the certifier signs them off before concrete is poured.
- Drainage
- Surface water should be directed away from the slab. Poor drainage is one of the main causes of slab movement on reactive clay sites.
Why use us for this
Matched to the frame
Hold-downs and set-downs are placed from the shed's own engineering, so the frame fits when it arrives.
One quote with the shed
Slab and shed are priced and scheduled together, with no gap between trades.
Ground prepared properly
Excavation, compaction and drainage are part of the job, listed in writing.
Inspections coordinated
Where the approval requires a pre-pour inspection, it is booked before the concrete truck.
What the service covers
Included
- Site inspection and access check
- Excavation, levelling and compaction of the slab area
- Formwork set to the slab dimensions and levels
- Reinforcement, footings and hold-down positions to the engineering design
- Concrete placed, finished to suit the use and cured
- Falls and drainage details listed in the quote
Not included, or needs someone else
- Soil testing or a geotechnical report, where required, unless listed in the quote.
- Rock breaking, retaining walls or imported fill beyond the quoted scope.
- Driveways, paths and aprons unless they are listed in the quote.
- Plumbing, electrical conduits and stormwater connections by other licensed trades, unless listed.
Where it's available
| What | Queensland | New South Wales |
|---|---|---|
| Concrete slabs | Yes | No |
Building work is carried out in Queensland only, under QBCC licence 15445275. Remote Queensland towns are by arrangement. See our service areas.
Concrete: common questions
Can you pour the slab for a shed kit I am buying from you?
Yes, in our Queensland service area. The slab is designed from the kit's engineering, so the hold-downs and door set-downs match the frame.
How thick does a shed slab need to be?
It depends on the shed's engineering, the site classification and what the slab will carry, so we do not quote a standard thickness. It is set by the design and stated in the quote.
Do I need a soil test?
Often, yes, because the site class decides the footing design. If the engineer or certifier needs one, it is arranged before the slab is designed.
Is the slab inspected?
Where the building approval for a Class 10 building requires a footing or slab inspection, the certifier inspects before the pour. The final stage is always signed off by the certifier.
Do you pour slabs for sheds supplied by someone else?
Slabs are normally quoted with a shed we are supplying or building. Send the shed's engineering and site address and we will tell you whether we can help.
What finish will the slab have?
The finish is chosen for the use, such as a broom finish for grip or a steel-trowel finish for a workshop floor, and written into the quote.
Price a slab with your shed
Send the site address, the shed size and any engineering you already have. We will quote the slab and the site work it needs.
Call 07 5466 5858