
Steel frame flooring systems for suspended and upper floors
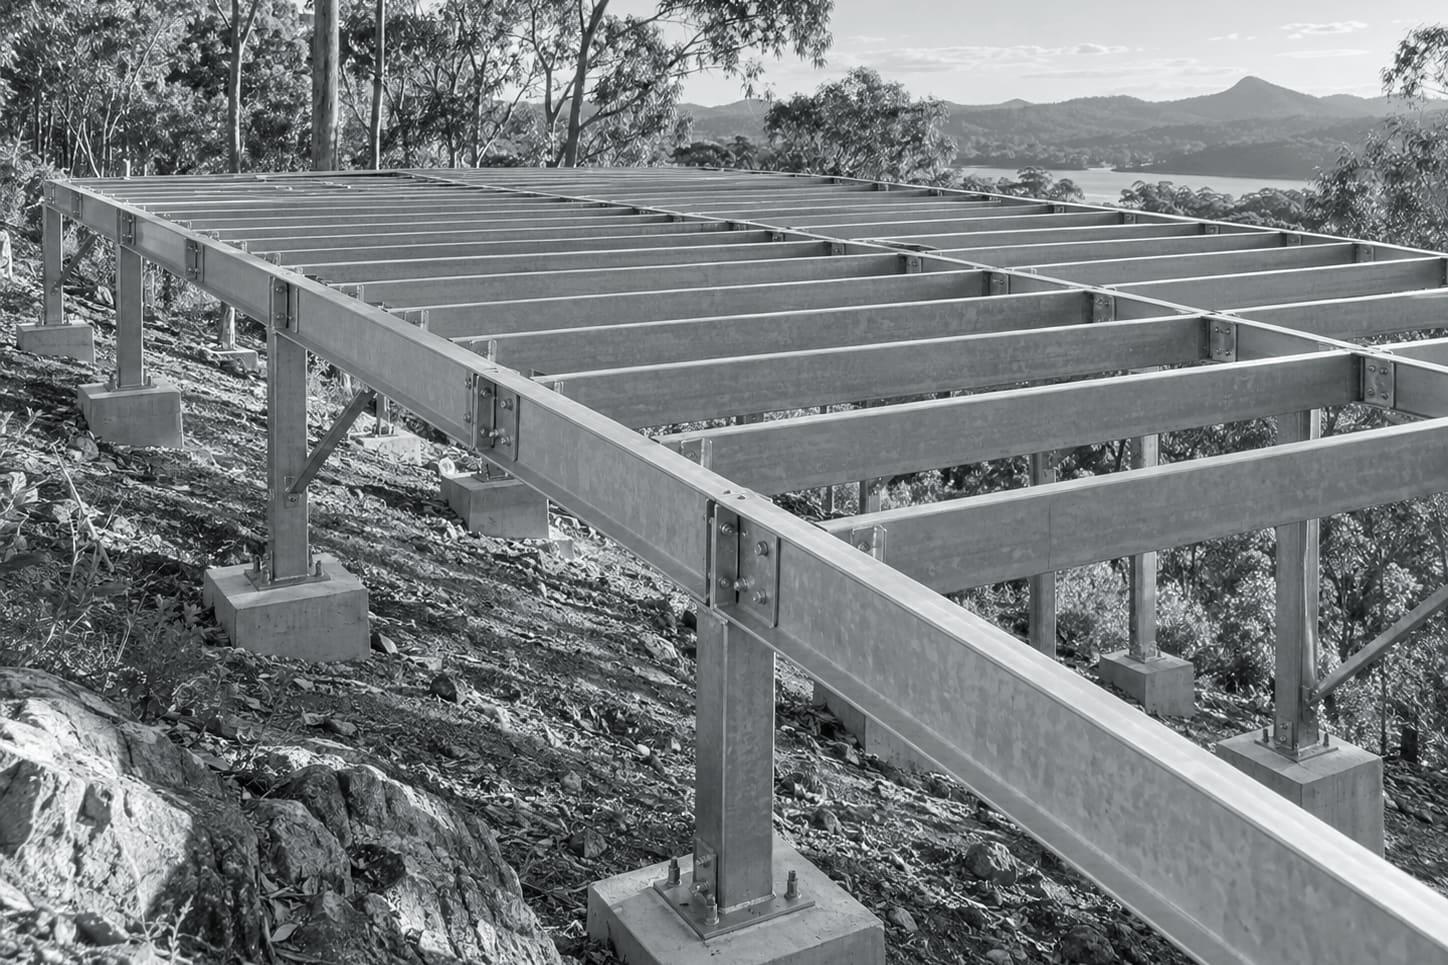
Lockyer Sheds supplies engineered light gauge steel floor systems, bearers and joists made from TRUECORE® steel at Crowley Vale, Queensland. They create strong, level and durable floor structures for upper floors, suspended ground floors on sloping sites, decks built to plans and modular floor bases, and are compatible with a range of flooring. Each floor is designed from the plans and delivered with a layout, alongside wall frames and trusses if required.
Who it suits
- Upper floors in two-storey homes and townhouses
- Suspended ground floors on sloping or flood-affected blocks
- Modular and transportable home bases
- Mezzanines and raised platforms in light commercial buildings
- Extensions that need to match an existing floor level
Where a steel floor makes sense
A slab is the default in much of Queensland, but not every site suits one. Sloping blocks, sites where the floor has to sit above a flood level, upper storeys and modules built in a yard all need a framed floor.
A steel floor system gives a framed floor made from the same steel as the walls and roof, detailed from the same drawings, so load paths from roof to floor are worked out together.
Designed with the walls above
Joist direction, spacing and the positions of load-bearing walls are set together. Where a wall above carries roof load, the floor below is detailed to take it, and the layout shows where the bearing lines are.
Service penetrations through joists matter more in a floor than in a wall. Plumbing waste runs in particular should be planned on the drawings rather than cut on site, so tell us where wet areas and stacks sit.
The subfloor environment
Durability under a floor depends on ventilation and moisture. BlueScope's sample TRUECORE® frame warranty excludes steel in the subfloor space under a suspended floor, and requires frames to be separated from the external environment and ground moisture. If a warranty matters to your client, check BlueScope's current terms before committing to a suspended steel floor.
Subfloor ventilation, clearances and moisture control are part of the building design and the certifier's check.
What to send for a floor quote
Floor plans for each level, sections showing floor-to-floor heights, and the footing or pier layout if it has been designed. Mark wet areas, stairs and any large openings in the floor, because each changes how the joists run.
If the floor is part of a whole-house frame, send everything together so the floor, walls and roof are detailed as one job.
Technical considerations
- Design basis
- Floor framing is designed within the NCC routes for steel framing: the NASH Standard, AS/NZS 4600 or, for hot-rolled members such as some bearers, the structural steel provisions. Your documentation states which applies.
- Hot-rolled bearers are a separate category
- NCC 2022 Housing Provisions Part 6.3 covers structural (hot-rolled) steel members in houses, including bearers, with a minimum yield strength of 250 MPa and use limited to wind class N3 or below under that Part. Larger bearers may be hot-rolled steel rather than light gauge, and we will say which on your quote.
- Thermal bridging applies to floors too
- The NCC's thermal bridging provisions for metal framing include suspended floors. Your energy assessor should model the floor as steel-framed.
- Licensing note for floor cassettes
- The Queensland regulation that classes off-site manufacture of wall frames and roof trusses as not building work names those two products only. Floor systems are not named, so installation and some prefabricated floor work may need to be treated as licensed building work. Check with your certifier or the QBCC if this affects your project.
What it changes on site
Level floor from consistent members
Roll-formed joists are uniform along their length, which helps a floor come out flat without packing individual joists.
Service routes planned on paper
Penetrations are set on the drawings with the plumber's layout in mind, instead of being cut through joists on site.
Load paths worked out once
Floor, walls and roof are detailed together, so bearing walls land on bearing lines.
Suits off-site work
Steel floor bases give modular builders a consistent base to build on in the yard.
What's included
Included
- Steel floor joists and bearers designed for your floor plan
- Floor layout drawing showing member marks, spacing and bearing lines
- Blocking and connection components as specified in the design
- Engineering documentation for the job
- Delivery to site with the wall and roof framing if ordered together
Not included, or needs someone else
- Piers, stumps, footings and slabs are by others unless listed in your quote.
- Flooring sheets, waterproofing and subfloor ventilation are part of the building design and supplied by others.
- Hot-rolled structural steel is only included where it appears on your quote.
- Installation is available in Queensland only; NSW is supply and delivery.
Where it's available
| What | Queensland | New South Wales |
|---|---|---|
| Steel frames, trusses and floors supplied | Yes | Supply and delivery |
| Steel frame erection | Yes | No |
Building work is carried out in Queensland only, under QBCC licence 15445275. Remote Queensland towns are by arrangement. See our service areas.
Floor systems: common questions
Can I use a steel floor on a sloping block?
Yes. A suspended steel floor on piers or stumps is a common answer to a sloping site. The floor is designed with your footing layout and the walls above.
Are steel floor joists covered by the TRUECORE® warranty?
BlueScope's warranty is its own and has conditions. Its sample frame warranty excludes steel in the subfloor space under a suspended floor. Check BlueScope's current terms for your project.
Do you supply floors for two-storey homes?
Yes. Upper floor systems are designed with the ground floor walls below and the upper walls above so the load paths line up.
Can a steel floor be used for a modular home?
Yes. Steel floor bases give a consistent platform for modules built off site. Tell us the module sizes and how they will be moved so the base is designed for it.
How do plumbers get through a steel floor?
Penetrations are planned on the drawings. Send the wet area layout with your plans so waste runs and stacks are allowed for before the joists are made.
Price a steel floor system
Send the floor plans, sections and footing layout if you have one. Tell us whether it is an upper floor, a suspended ground floor or a module base.
Call 07 5466 5858Related
Products and services
Industries
Sources
- NCC 2022 Volume Two, Part H1 Structure (ABCB)
- NCC 2022 Housing Provisions, Part 6.3 Structural steel members (ABCB)
- ABCB NCC Navigator – Thermal bridging in residential buildings
- BlueScope – TRUECORE® steel building frame sample warranty
- TRUECORE® steel – Warranty information for builders (BlueScope)
- Queensland Building and Construction Commission Regulation 2018 (Schedule 1 s53; Schedule 2)