
Steel garages built around your cars and your house
Lockyer Sheds supplies custom steel garages for Queensland homes: single, double and multi-bay, freestanding or designed to sit beside the house. Garages are engineered for the site, made from BlueScope steel, and supplied as a kit or built by our QBCC-licensed team from our Crowley Vale head office in the Lockyer Valley.
- Available as a kit
- Supplied and built in Queensland
Who it suits
- Homes that need a secure single, double or triple car garage
- Replacing an old carport or tin shed with a lockable garage
- Garage-plus-workshop layouts with a bench bay
- Acreage homes storing cars, a ute and a trailer
- Owner-builders who want an engineered kit
Sized for real vehicles
Garage width and depth come from the vehicles and how you use the space. A dual-cab ute is longer than a hatchback, a boat needs a deeper bay, and you need room to open doors and walk past. We ask what you drive before we suggest a size.
Where the Queensland Housing Code applies, it sets minimum parking space sizes inside a garage (3 m by 6 m for a single space and 5.5 m by 6 m for a double). Those are minimums; most people want more room than that.
Freestanding or next to the house
A freestanding garage is simplest to design and approve. A garage close to the house can share the driveway and give covered access, but it brings extra questions about boundary clearances, stormwater and, in bushfire prone areas, construction standards.
We design the steel garage as its own structure. If you want it physically joined to the house, talk to us early, because that is a different building job with different approval requirements.
Doors, light and a bit of workshop
Roller door size and position drive the whole layout, so we settle them first. Most garages also get a personal access door, a window or two, and often a bench bay or mezzanine storage at the back.
If the garage will double as a workshop, plan power, lighting and insulation from the start; retrofitting them into a finished shed costs more.
Kit or built
Garages are available as engineered kits with drawings and instructions, or built by our team anywhere in our Queensland service area, with the slab and council approval handled as part of the job if you want.
Our work
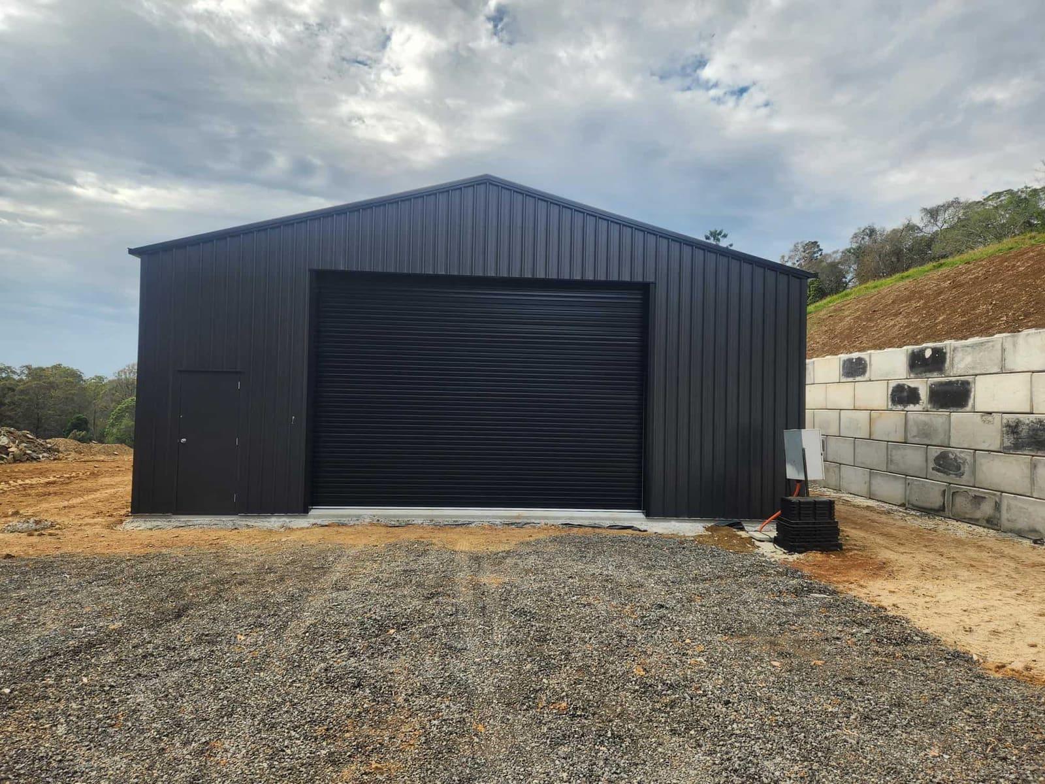
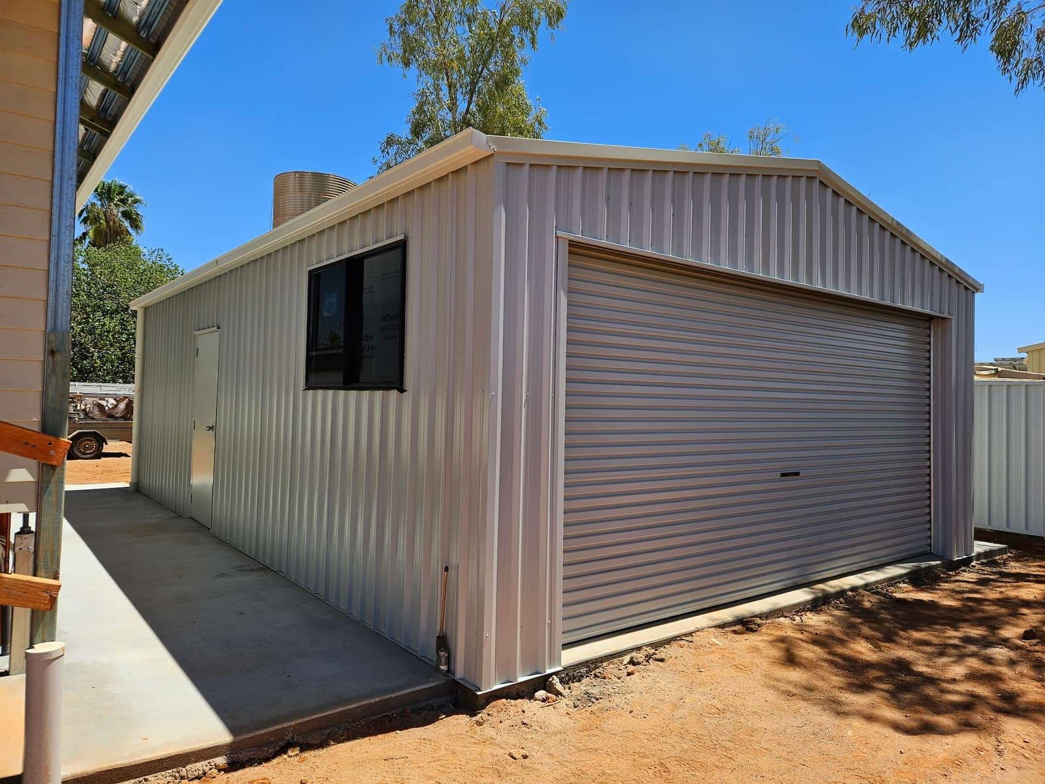
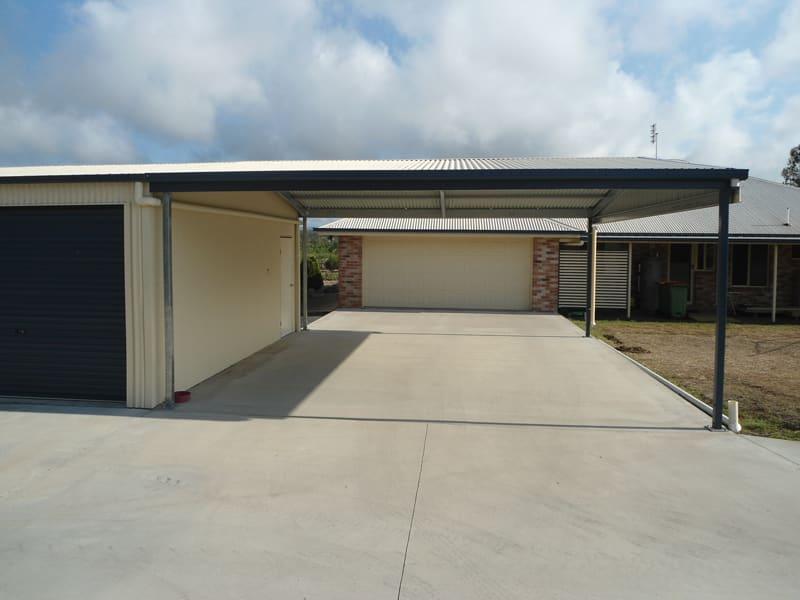
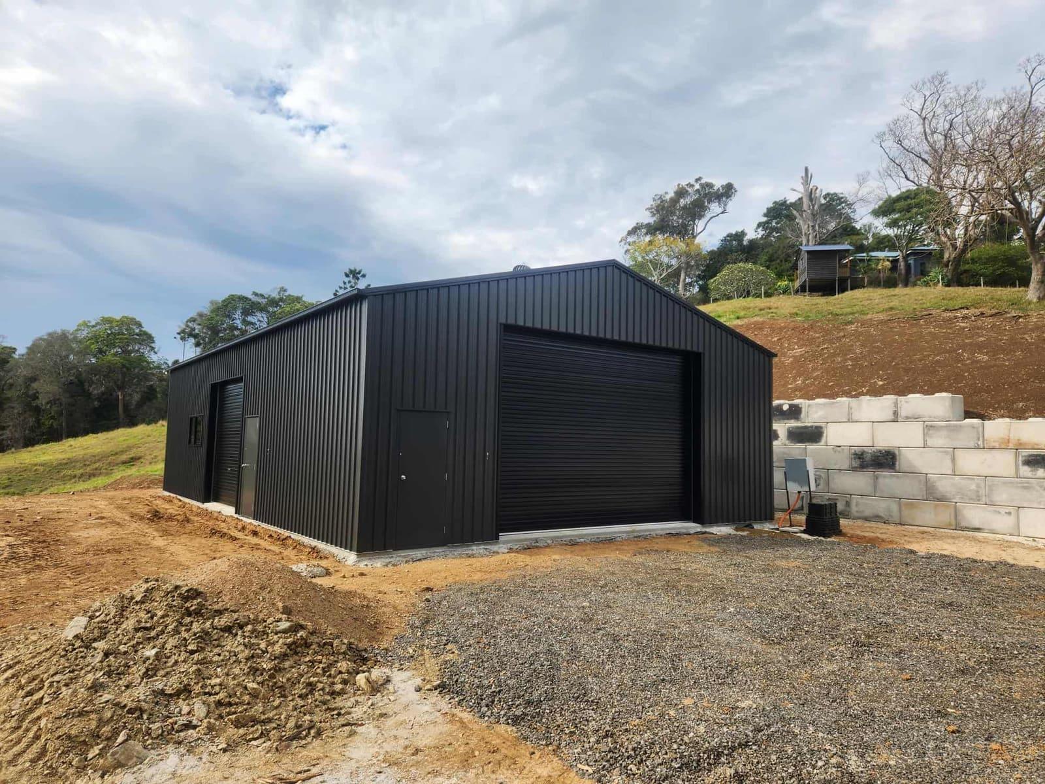
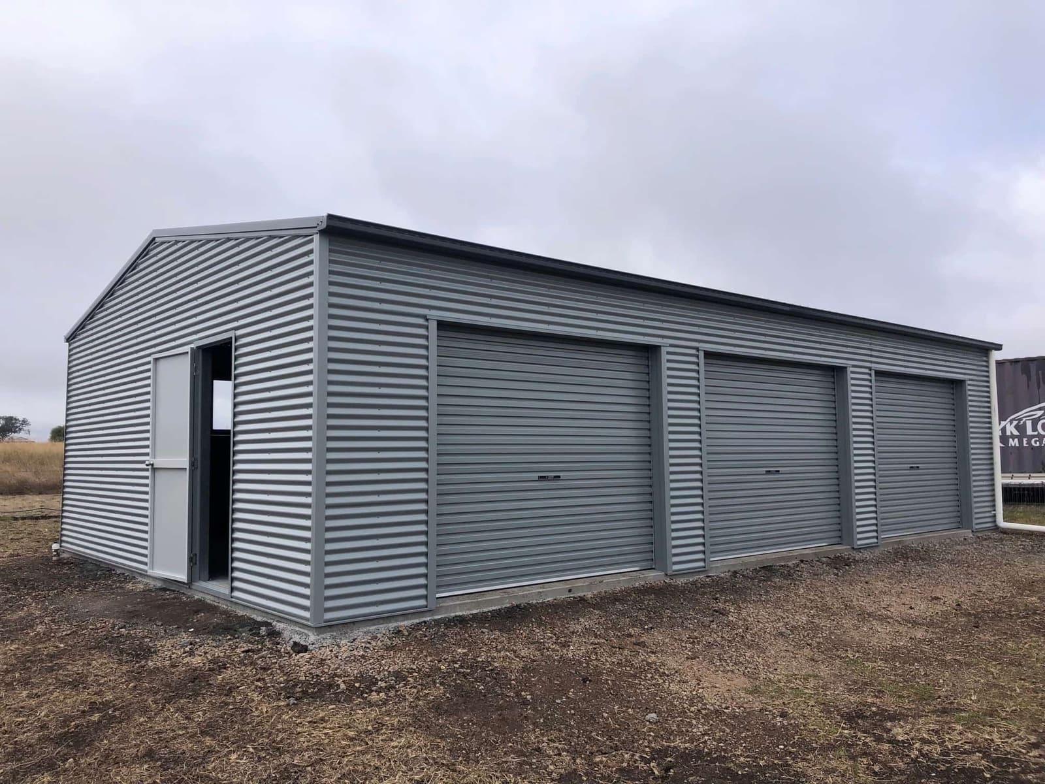
Photos of garages we have supplied and built.
Make it yours
Options we can design in. Final specifications, colours and sizes are confirmed in your quote.
Layout
- Single, double or multi-bay
- Extra bay for a workshop or storage
- Mezzanine storage (engineered)
Doors and openings
- Roller doors to suit your vehicles
- Personal access door
- Windows
Roof and finish
- Gable or skillion roof
- COLORBOND® colours or ZINCALUME® steel
- Awning over the front or side
Comfort
- Roof insulation
- Skylights
- Ventilation
Design considerations
- Bushfire prone areas
- In a designated bushfire prone area, the Queensland Government's guidance brings outbuildings and additions within six metres of a dwelling under the residential bushfire building standard. If your garage will sit close to the house in a bushfire prone area, your certifier confirms the construction level it needs.
- Boundary siting
- A garage inside the side or rear boundary clearance must stay within the Queensland Development Code limits for Class 10a buildings, including a 4.5 m height and 9 m total length along any one boundary, unless the council approves a siting variation.
- Door openings and wind
- Large door openings change how wind loads act on the building. The engineering is done with the doors in their actual positions, so move a door on the drawings, not on site.
- Driveway and stormwater
- Slab level, driveway grade and where the roof water goes all need to be resolved on site. Tell us about slopes and existing drainage so the slab and gutters are designed for them.
Why choose a Lockyer garages
Built around your cars
Bay sizes and door openings are set from the vehicles you own, with room to move around them.
Matches the house
Roof shape, pitch and COLORBOND® colours can be chosen to sit with the home.
Approvals and slab in one place
We can look after the approval paperwork and the slab, so one team coordinates the job.
Clear, itemised quotes
Kit, slab, doors and construction are listed separately so you can see where the money goes.
What's included
Included
- Engineered garage design for your site
- Steel frame, cladding, flashings and fasteners
- Roller doors, access door and windows as ordered
- Engineering drawings for the building approval
- Delivery to site, and construction in Queensland if included in the quote
Not included, or needs someone else
- Driveways, electrical and plumbing are separate trades unless listed in the quote.
- Attaching the garage structurally to the house is a separate building job.
- Approval fees are paid by the owner; the certifier decides the approval.
- Construction is available in Queensland only.
Where it's available
| What | Queensland | New South Wales |
|---|---|---|
| Shed and garage kits delivered | Yes | Supply and delivery |
| Sheds supplied and built | Yes | No |
| Concrete slabs | Yes | No |
| Council approval paperwork | Yes | Ask us |
Building work is carried out in Queensland only, under QBCC licence 15445275. Remote Queensland towns are by arrangement. See our service areas.
Local pages: Garages in Brisbane, Garages in Ipswich, Garages in Logan.
Garages: common questions
How wide should a double garage be?
Where the Queensland Housing Code applies, the minimum double space inside a garage is 5.5 m wide by 6 m deep. That is a minimum: if you drive larger vehicles or want storage along the walls, allow more. We size the garage from your vehicles.
Can the garage be joined to my house?
We design steel garages as their own structure, freestanding or close to the house. Physically attaching a garage to the house is a different building job, so tell us early and we will explain the options for your site.
Do I need approval for a garage?
Almost always. A garage is a Class 10a building and, apart from very small structures, needs a building approval from a certifier, plus any planning approval your council requires.
Can I use part of the garage as a workshop?
Yes. Many garages include an extra bay or a deeper bay for a bench. Plan power, lighting and insulation before construction.
Do you supply garage kits?
Yes. Garages are available as engineered kits with drawings, fasteners and instructions, or built by our team in Queensland.
Will the garage match my house?
We can match the roof shape and pitch and choose COLORBOND® steel colours to suit the home. Send a photo of the house with your enquiry.
Plan your new garage
Tell us the vehicles you need to fit, the size you have in mind and your suburb. A photo of the house and driveway helps.
Call 07 5466 5858Related
Products and services
Sources
- Queensland Housing Code (commenced 1 September 2026)
- Business Queensland – Queensland Development Code (siting standards and the Queensland Housing Code)
- Queensland Development Code MP 1.1 – Design and siting standard (Class 10a within boundary clearances)
- Queensland Government – Building in bushfire prone areas
- Building Regulation 2021 (Qld), Schedules 1 and 2
- Geoscience Australia – 1170.2 Wind Regions for Australia (indicative, not for design)
- NCC 2022 Volume One, Part A6 Building classification (ABCB)