
Custom shed and steel building design
Lockyer Sheds designs sheds, garages, carports, barns, farm buildings and industrial sheds around how you will use them and the site they will stand on. You can start in our online 3D shed designer or simply send a brief. We turn it into a layout, check it against the site's wind classification, boundaries and council rules, and quote it as a kit or built in Queensland.
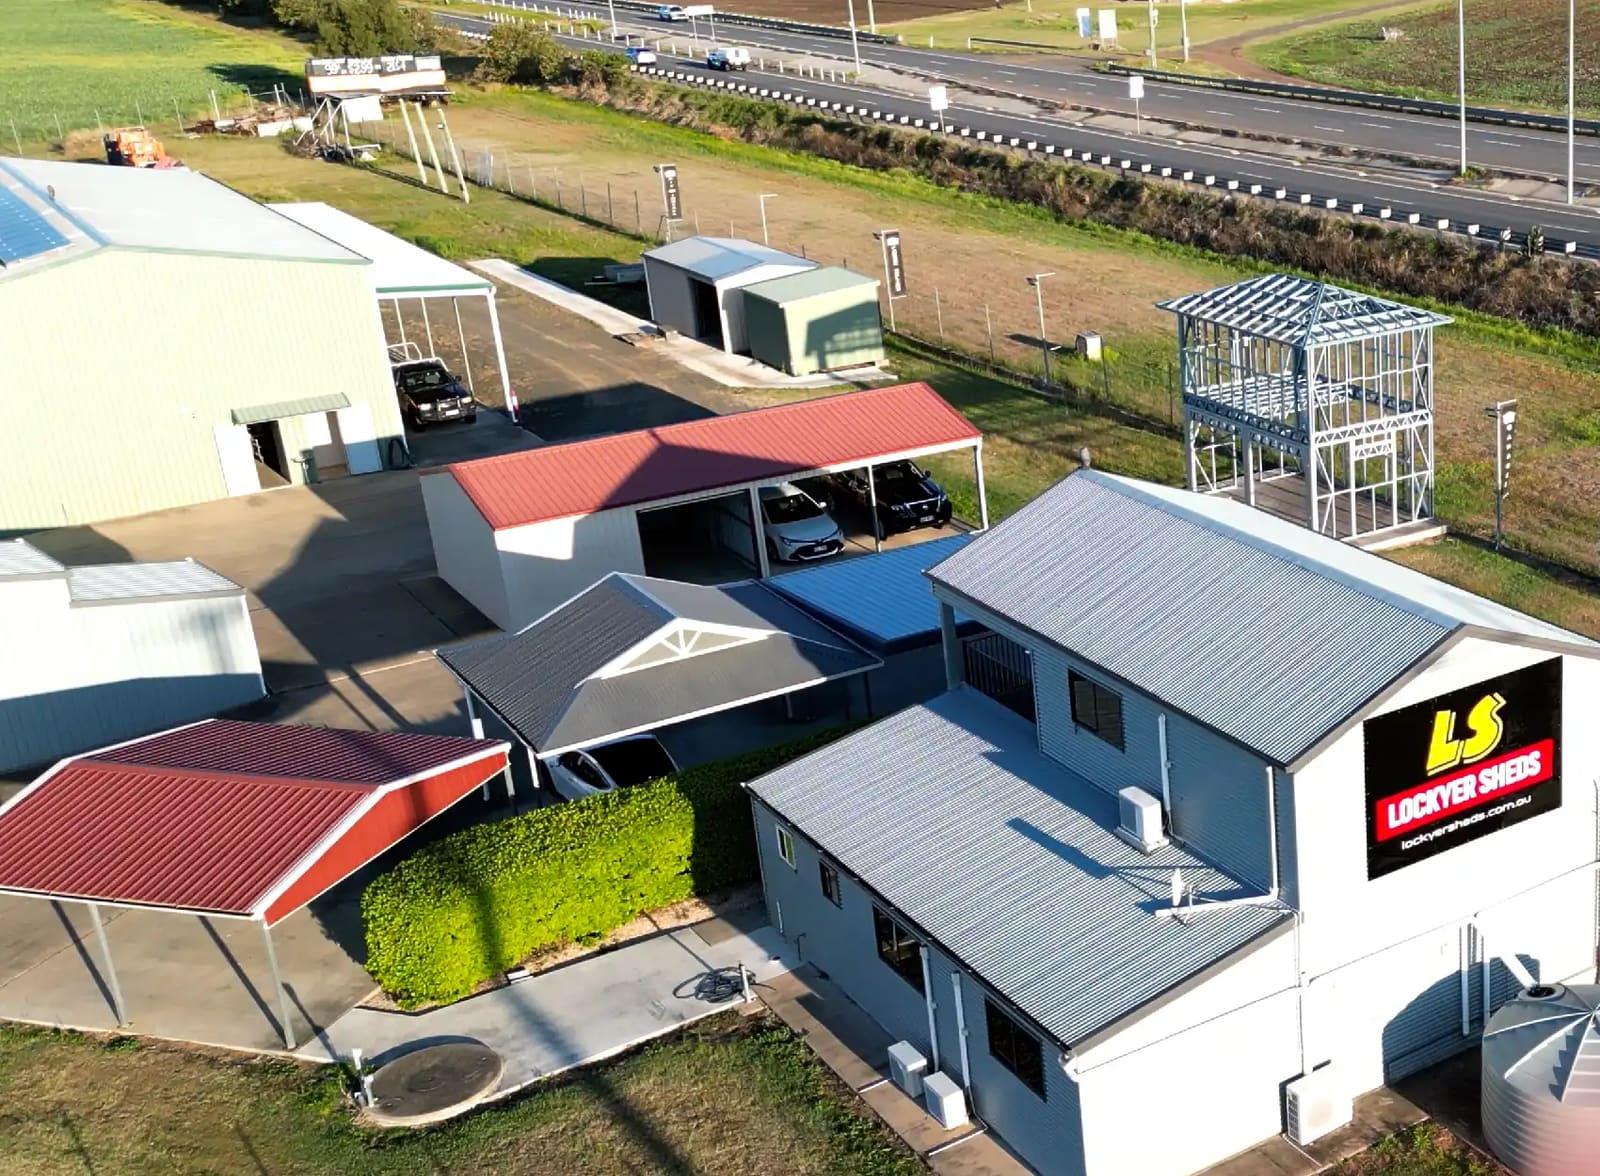
Who this is for
- Home owners planning a shed, garage, carport or garaport and unsure what size or layout to choose
- Farmers and rural owners designing machinery, hay or livestock sheds around their equipment
- Businesses planning a workshop, storage shed or warehouse around vehicle access and racking
- Owner-builders who want a design and documentation before buying a kit
- Anyone who has built a model in the 3D designer and wants it checked and priced
Start from how the building will be used
A good shed design starts with what goes inside it. The width of a boat trailer, the turning circle of a tractor, the height of a caravan, where the workbench sits and how you will get a forklift to the racking all decide the span, the bay layout and where the doors go. We ask those questions first, because a shed that is the right size on paper can still be awkward to use.
From there we settle the roof style (gable, skillion or barn-style), eave height, door types and positions, windows and personal access doors, awnings or lean-tos, and the cladding colours. Where it helps, you can see the building in 3D before you commit.
The online 3D shed designer
Our 3D shed designer runs on the Composite Steel Buildings platform. You can try different sizes, roof shapes, doors and colours and see the result from every side. It is a planning tool: once you are happy with a model, send us the design details together with your site address, and we check it against the site and prepare a proper quote.
The designer does not replace the site check. The final layout, engineering and price are based on the design we confirm with you, not on the online model alone.
Checked against the site before it is quoted
Every design is checked for the things that change the structure or the approval: the wind classification of the lot, the distance to boundaries and to neighbouring windows, the ground and the slab it will sit on, the council zone and any overlays such as flood or bushfire. In Queensland, siting rules for sheds and garages come from the Queensland Development Code or the council's own planning scheme, and a design that sits inside a boundary clearance can need a council referral.
Catching these early means the design you approve is one that can be engineered, approved and built without being redrawn.
How the design process works
1. Brief: tell us what the building is for, the rough size you have in mind and send the site address, a few photos of the spot and any drawings or 3D designer model you already have.
2. Layout: we propose a layout with bay spacing, roof style, openings and colours, and adjust it with you.
3. Site check: wind classification, boundary setbacks, overlays and access for delivery and construction.
4. Engineering and documentation: the structure is engineered for the site, and the drawings needed for the building approval are prepared.
5. Approval pathway: we tell you whether the design is likely to need building approval, planning approval or a council referral, and can manage the paperwork through our council approvals service.
6. Quote: the confirmed design is quoted as a kit for you or your builder to erect, or supplied and built by us in Queensland.
Where we design for
Sheds we build are designed for sites in our Queensland service area, from the Lockyer Valley and Toowoomba region to Brisbane and South East Queensland. Kits can be designed and supplied for sites further afield, including northern NSW, where the building is erected by a locally licensed builder. Tell us the site address first and we will confirm what we can offer there.
Things to know
- Wind classification comes first
- Design wind speeds for buildings are determined to AS/NZS 1170.2 or AS 4055, and the result sets the frame sizes, bracing and hold-downs. We need the site address to confirm it.
- Siting rules
- Class 10a buildings such as sheds and garages can sit within side and rear boundary clearances only within set height and length limits under the Queensland Development Code, unless the council's planning scheme sets its own standards.
- Building classification
- A private garage, carport or shed is normally a Class 10a building under the NCC. A shed used as a workplace, warehouse or for commercial storage may be Class 7 or 8; the certifier decides.
- Farm buildings in Queensland
- Queensland applies its own code for farm buildings, QDC MP 3.7, instead of the NCC's farm shed provisions. It matters for larger farm buildings where people work inside.
- Plan for condensation and light
- Insulation or anti-condensation roofing, ventilation, skylights and window positions are easiest to decide at design stage and harder to add later.
Why use us for this
Designed around the use
Openings, clear heights and bay layout follow your vehicles, machinery and storage, not a standard size.
See it before you buy
Use the 3D designer to try options, then have the design checked and priced by our team.
Fewer surprises at approval
Boundaries, overlays and wind class are checked before you commit, so the design does not have to be redrawn later.
One design, two ways to buy
The same design can be quoted as a kit or supplied and built in Queensland, so you can compare.
What the service covers
Included
- A design conversation about how the building will be used
- A layout with size, bay spacing, roof style, openings and colours
- 3D views where they help you decide
- A site check for wind classification, boundaries, overlays and access
- Engineering and drawings for the building approval once the design is confirmed
- A written quote as a kit, or supplied and built in Queensland
Not included, or needs someone else
- Surveys, soil tests and flood or bushfire reports, if the site needs them, are separate and listed in the quote.
- Council, certifier and application fees are paid by the owner.
- An online 3D designer model is not a quote or an engineered design until we confirm it with you.
- House plans and architectural design for homes are outside this service; for steel house frames made to your plans, see steel framing.
Where it's available
| What | Queensland | New South Wales |
|---|---|---|
| Shed and garage kits delivered | Yes | Supply and delivery |
| Sheds supplied and built | Yes | No |
Building work is carried out in Queensland only, under QBCC licence 15445275. Remote Queensland towns are by arrangement. See our service areas.
Design: common questions
Can I design my own shed online?
Yes. Our 3D shed designer lets you try sizes, roof styles, doors and colours. When you are happy with a model, send us the design details and your site address and we will check it and prepare a quote.
Does my 3D designer model go straight into a quote?
No. The online model is a starting point. We check it against the site, confirm the engineering and the details with you, and quote the confirmed design.
What do you need to start a shed design?
The site address, what the building is for, the rough size you have in mind, where you want the doors, and a few photos of the spot. Existing drawings or a designer model help but are not essential.
Is the design engineered for my site?
Yes. The structure is engineered for the site's wind classification and the design, and the engineering documentation is part of what the building certifier assesses.
Can you design a shed that I will build myself?
Yes. The same design can be supplied as a kit for you or your builder to erect. If you are building it yourself in Queensland, check whether you need a QBCC owner-builder permit for the value of the work.
Do you design sheds outside Queensland?
We can design and supply kits for sites outside our building area, including northern NSW, where a locally licensed builder erects them. Send the site address and we will confirm.
Start your shed design
Send the site address, what the building is for and the size you have in mind, or your 3D designer model. We will check it and come back with a layout and a quote.
Call 07 5466 5858Related
Products and services
Industries
Sources
- Lockyer Sheds 3D shed designer (Composite Steel Buildings platform)
- NCC 2022 Housing Provisions, Part 2.2 Structural provisions (ABCB)
- Queensland Development Code MP 1.2 – Design and siting standard for lots 450 m² and over
- Business Queensland – Queensland Development Code
- NCC 2022 Volume One, Part A6 Building classification (ABCB)
- Business Queensland – QDC MP 3.7 Farm buildings