
Steel framing for duplex developments
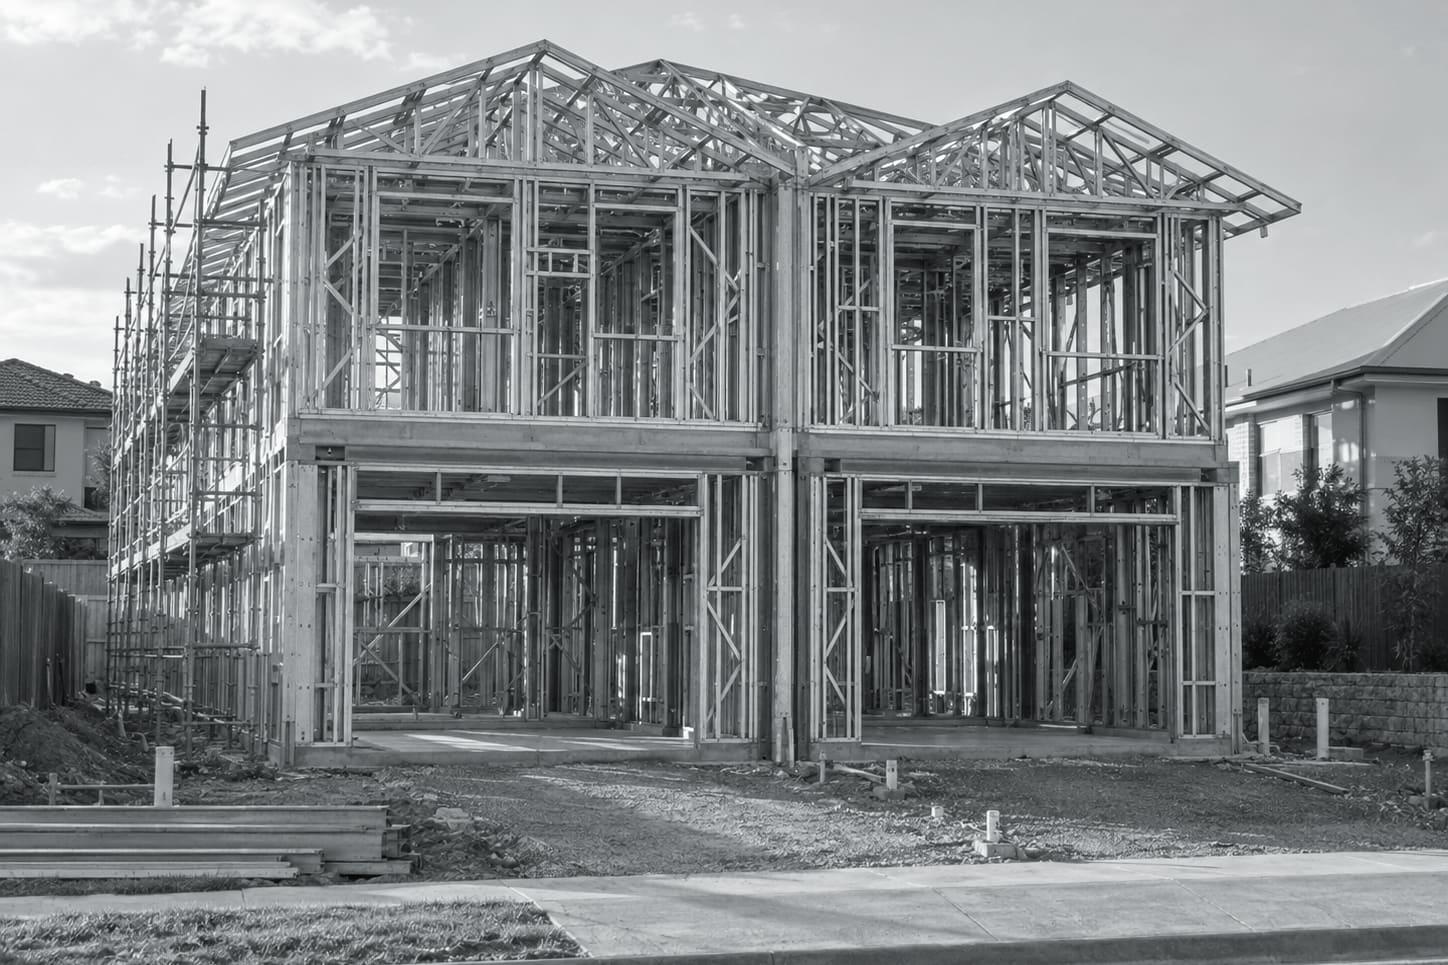
Lockyer Sheds supplies steel wall frames, roof trusses and floor systems for duplexes, made from the builder's or developer's plans in TRUECORE® steel at Crowley Vale. Both dwellings are detailed together, so mirrored layouts and the shared wall are handled consistently. Kits are labelled per dwelling and delivered across South East Queensland and northern NSW.
What you need from a frame supplier
- Mirrored layouts drawn correctly, not copied and flipped by hand
- The party wall detailed to suit the separating wall system
- One price for both dwellings from one set of plans
- Kits labelled so each side goes up without sorting
- A frame package the next duplex can reuse
Two homes, one set of layouts
We detail both dwellings from the same drawing set, so a mirrored plan is drawn as a true mirror and a changed floor plan on one side is picked up rather than assumed. Each panel label identifies its dwelling, so the crew on each side works from its own pile.
Where the two sides differ, for example a garage on one side only or a different roof line at the street, those differences are drawn out in the layouts for you to check before manufacture.
The shared wall
Duplexes are separated by a wall system with its own fire and acoustic requirements, which are set by the wall system and the design, not by the frame alone. We frame to the separating wall system your designer has specified, so tell us which system it is and include its details with the plans.
The steel itself is a non-combustible material, which is useful, but it does not give a wall a fire-resistance level on its own. That comes from the tested wall system.
Pricing that holds for the next one
Because the quote is built from the plans, you can compare the frame cost for a duplex design before you commit to it, and reprice quickly if the designer changes a layout. If you build the same duplex again on another lot, the detailing work carries over and only the site-specific inputs, such as wind classification, need to be revisited.
Narrow lots and delivery day
Many duplex lots are narrow, with the slab close to both boundaries and little room to put down a load of steel. Tell us about the site when you order: street access, overhead wires, the slope of the driveway and where a truck can stand. We pack the delivery so the first walls to go up are the first ones off the truck, which keeps the stack small and the crew working rather than sorting.
If the two dwellings are built one after the other, splitting the delivery also keeps the second side's steel off the lot until it is needed.
Owner-builders and duplexes
A QBCC owner-builder permit does not cover a duplex or any other multiple dwelling. Duplex frames are therefore supplied to licensed builders, or erected by us in Queensland under the QBCC licence held by Builtwise Group Pty Ltd.
Duplexes: common questions
Can an owner-builder build a duplex with your frames?
Not under an owner-builder permit. QBCC does not allow owner-builders to build multiple dwellings such as duplexes, so duplex frames go to licensed builders or are erected by us in Queensland.
Do you frame the party wall?
We frame to the separating wall system your designer specifies. Fire and acoustic performance comes from that tested system, so include its details with your plans.
Can both dwellings be delivered at once?
Yes, or in two deliveries if that suits the site. Each dwelling's panels and trusses are labelled separately either way.
Is the TRUECORE® warranty available on a duplex?
BlueScope lists duplexes among the home types that may be eligible for its warranty of up to 50 years on a whole house frame, subject to its conditions. The warranty is provided by BlueScope, not Lockyer Sheds.
Pricing a duplex?
Send both floor plans and the roof plan. We will price the full frame package and point out anything in the drawings that needs clarifying.
Call 07 5466 5858