
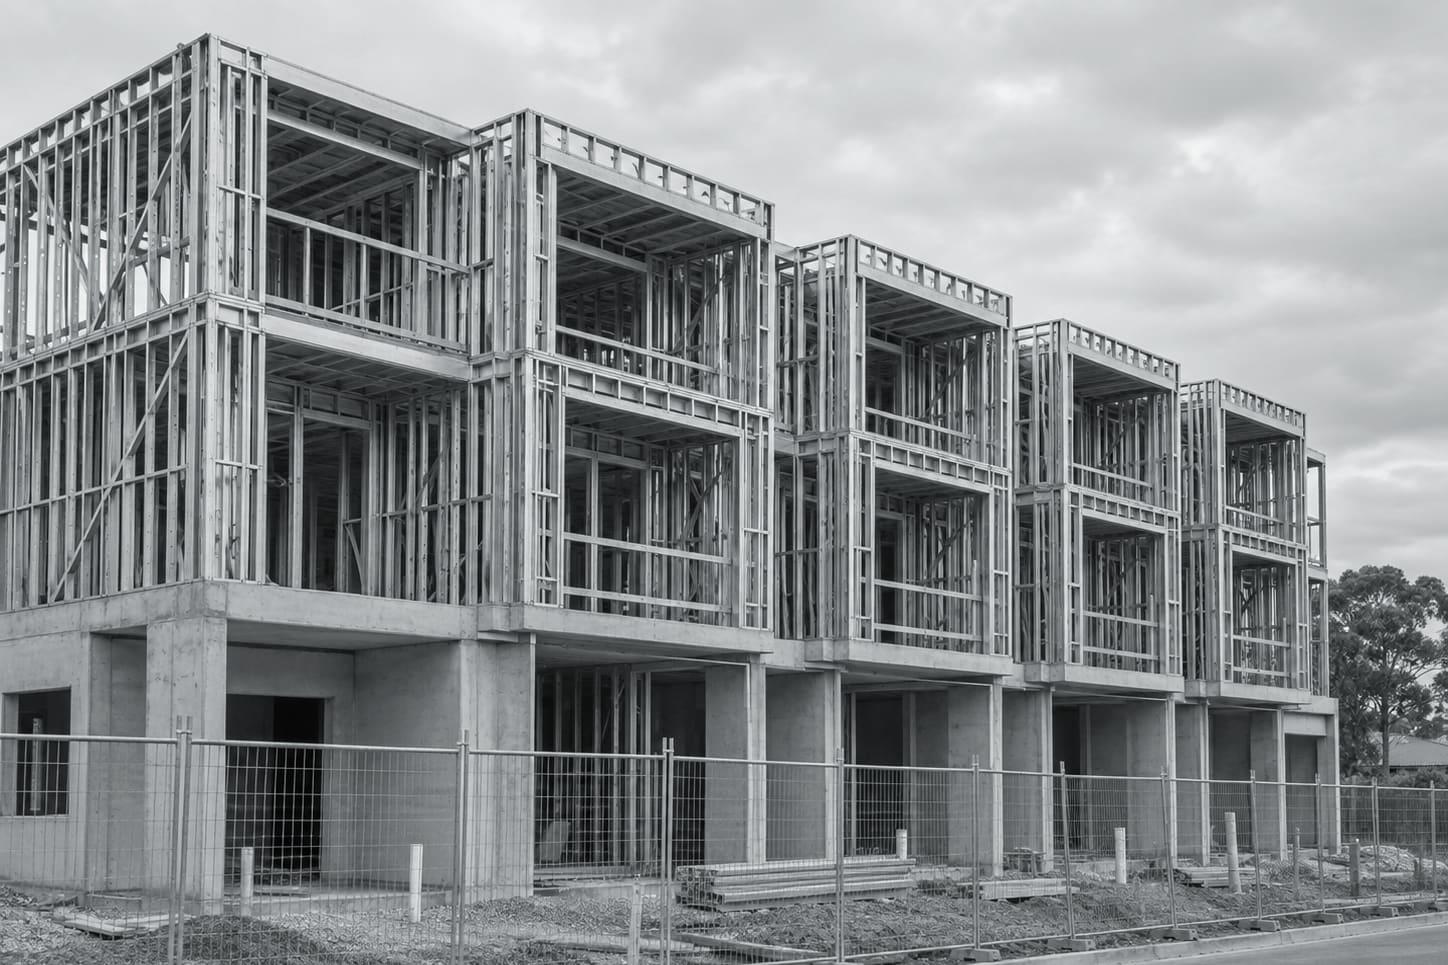
Light gauge steel framing for low-rise multi-residential projects
Lockyer Sheds supplies light gauge steel wall frames, roof trusses and floor systems for low-rise multi-residential buildings, working from the project's structural and architectural drawings. Framing for Class 2 and other non-house buildings is designed to the steel design references in NCC Volume One, with engineering coordinated for the job. Kits are made at Crowley Vale and delivered across South East Queensland and northern NSW.
What you need from a frame supplier
- Framing that follows the structural engineer's design
- Documentation that fits the project's approval pathway
- Deliveries timed to each floor or building
- One supplier across walls, floors and roof
- Clear answers about what light gauge can and cannot do on the job
Where multi-residential sits in the code
Houses are Class 1 buildings and are covered by NCC Volume Two. Apartment buildings and other Class 2 to 9 buildings are covered by Volume One. Its structural provisions (B1D4) list AS/NZS 4600 cold-formed steel structures and the NASH Standard for residential and low-rise steel framing among the accepted steel design references.
In practice, a multi-residential project has a structural engineer responsible for the design. We detail and manufacture the light gauge framing to that engineer's drawings and coordinate queries through the design team.
What light gauge does on these jobs
Light gauge steel suits load-bearing and non-load-bearing walls, roof trusses and floor systems on low-rise buildings. Transfer beams, podium structures, columns and other heavily loaded members are usually hot-rolled structural steel or concrete, designed separately. We will tell you early which parts of your drawings fall outside what we supply.
Fire and acoustic separation between units comes from tested wall and floor systems specified by the designer. The steel is a non-combustible material, but that alone does not provide a fire-resistance level.
Involve us before the drawings are final
The cheapest time to adjust a frame design is before it is drawn. If we see the architectural drawings while the structure is still being designed, we can point out where a wall set-out, an opening size or a floor depth would suit roll-formed members better, and the engineer can decide whether to adopt it.
Energy rules also affect the framing. The NCC's thermal bridging provisions for residential buildings target metal frames specifically, so insulation and any thermal breaks should be settled at design stage rather than discovered at lining.
Sequencing a larger job
Frames are packed and labelled by building, level and unit, and deliveries are booked to your programme. Agreeing the sequence before manufacture means each delivery holds what the crew needs next and nothing more.
Multi-residential: common questions
Can light gauge steel be used for apartment buildings?
Yes, for low-rise buildings. NCC Volume One lists AS/NZS 4600 and the NASH Standard among its steel design references. The project's structural engineer determines what the frame must do on a particular job.
Do you design the structure?
On multi-residential projects the structural design is led by the project engineer. We detail and manufacture the light gauge framing to their drawings and coordinate any questions through them.
Do you supply structural steel beams and columns?
Heavily loaded members such as transfer beams and columns are usually hot-rolled structural steel designed separately. Tell us what your drawings show and we will confirm what is in our scope.
Can frames be delivered level by level?
Yes. Packing and labelling follow the building, level and unit, and deliveries are booked to your programme.
Bring us in at design stage
Send the architectural and structural drawings. We will confirm what we can supply and price the light gauge framing package.
Call 07 5466 5858