
Garaports: a lockable shed and covered parking in one
A garaport combines an enclosed, lockable shed with an open carport or awning under one roofline. Lockyer Sheds designs garaports for Queensland homes and acreage, sized for vehicles, boats and caravans, and supplies them as a kit or built by our licensed team from our Crowley Vale head office in the Lockyer Valley.
- Available as a kit
- Supplied and built in Queensland
Who it suits
- Acreage homes with cars, a caravan and a boat
- A secure workshop with covered parking alongside
- Farms that need lockable storage and open-bay machinery parking
- Replacing a separate shed and carport with one structure
Two uses, one structure
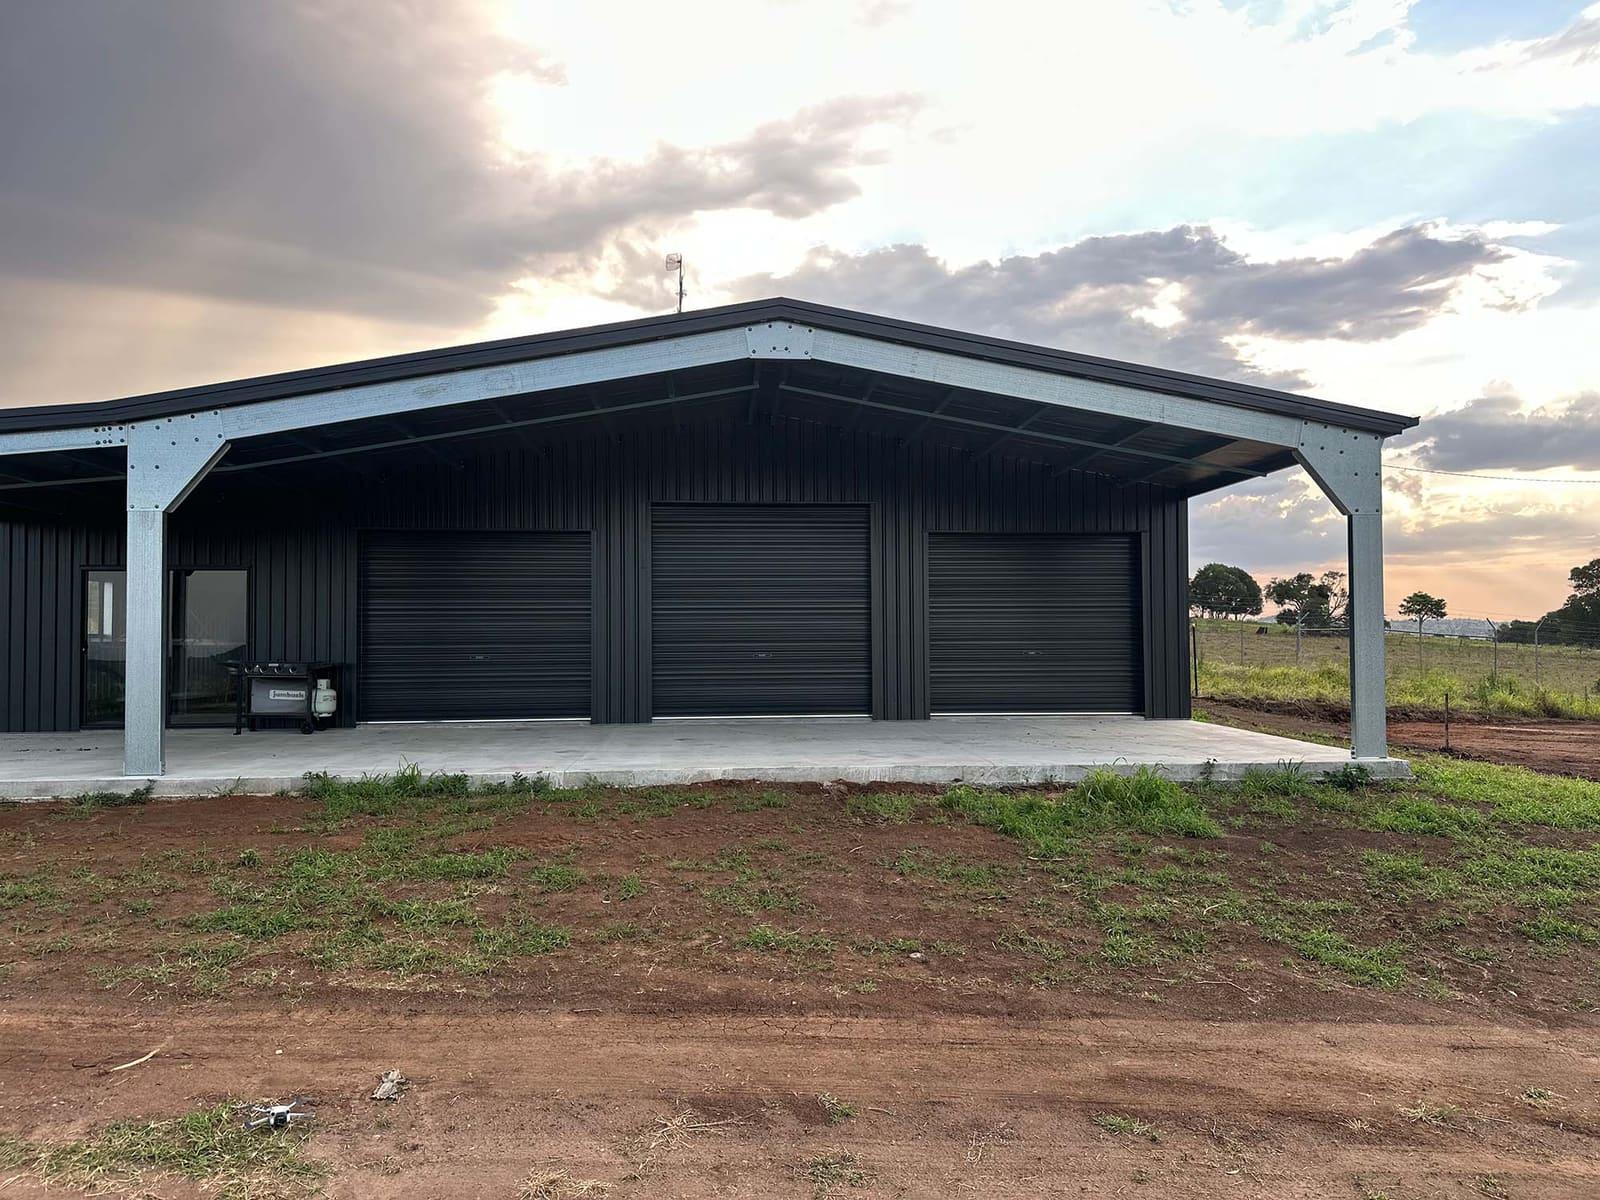
A garaport pairs an enclosed section, with roller doors and a lockable access door, with an open section that is either a full carport bay under the main roof or an awning off the side or front.
The enclosed part holds what needs security: tools, the workshop, a good car. The open part takes vehicles and equipment that only need shade and rain cover, and it is quicker to drive in and out of.
Awning or open bay
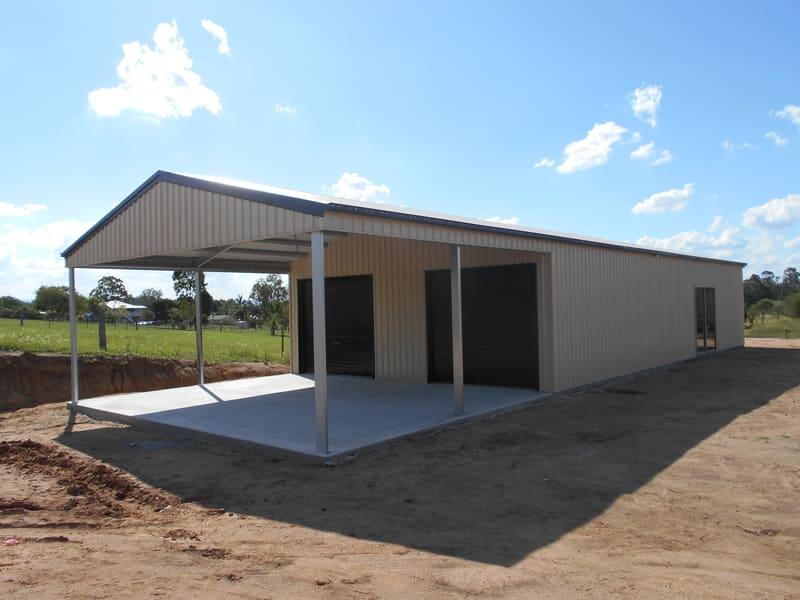
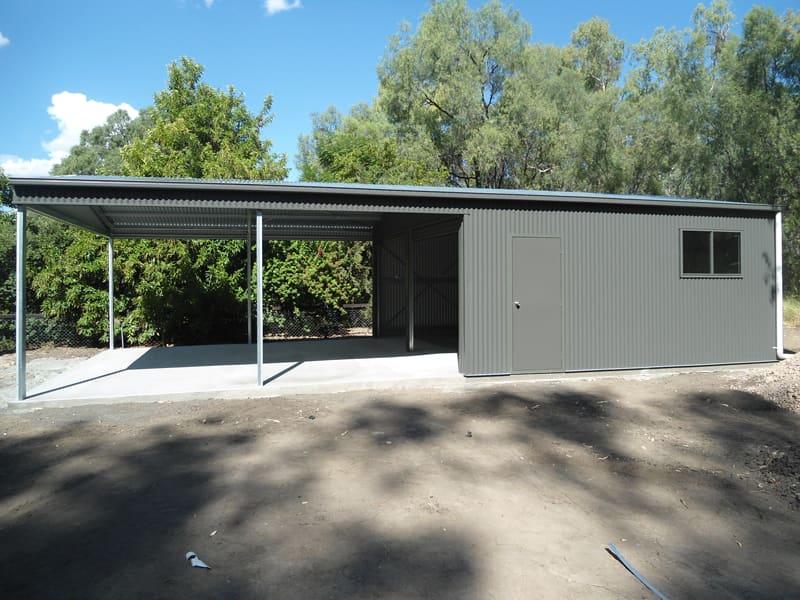
A skillion awning off the side is the most common layout and keeps the main shed simple. A gable awning across the front gives a covered apron in front of the doors. A full open bay under the main roof gives the most height and a cleaner roofline.
Each layout loads the frame differently, so we design the whole garaport as one structure rather than adding an awning to a standard shed.
Planning the site
Garaports are long buildings, so the approach, turning space and slope matter. We look at where vehicles come from, where the roof water goes and how much of the lot the roof will cover before settling the layout.
Kit or built
Garaports are available as engineered kits or built by our team in Queensland, with the slab and approval paperwork available as part of the job.
Our work
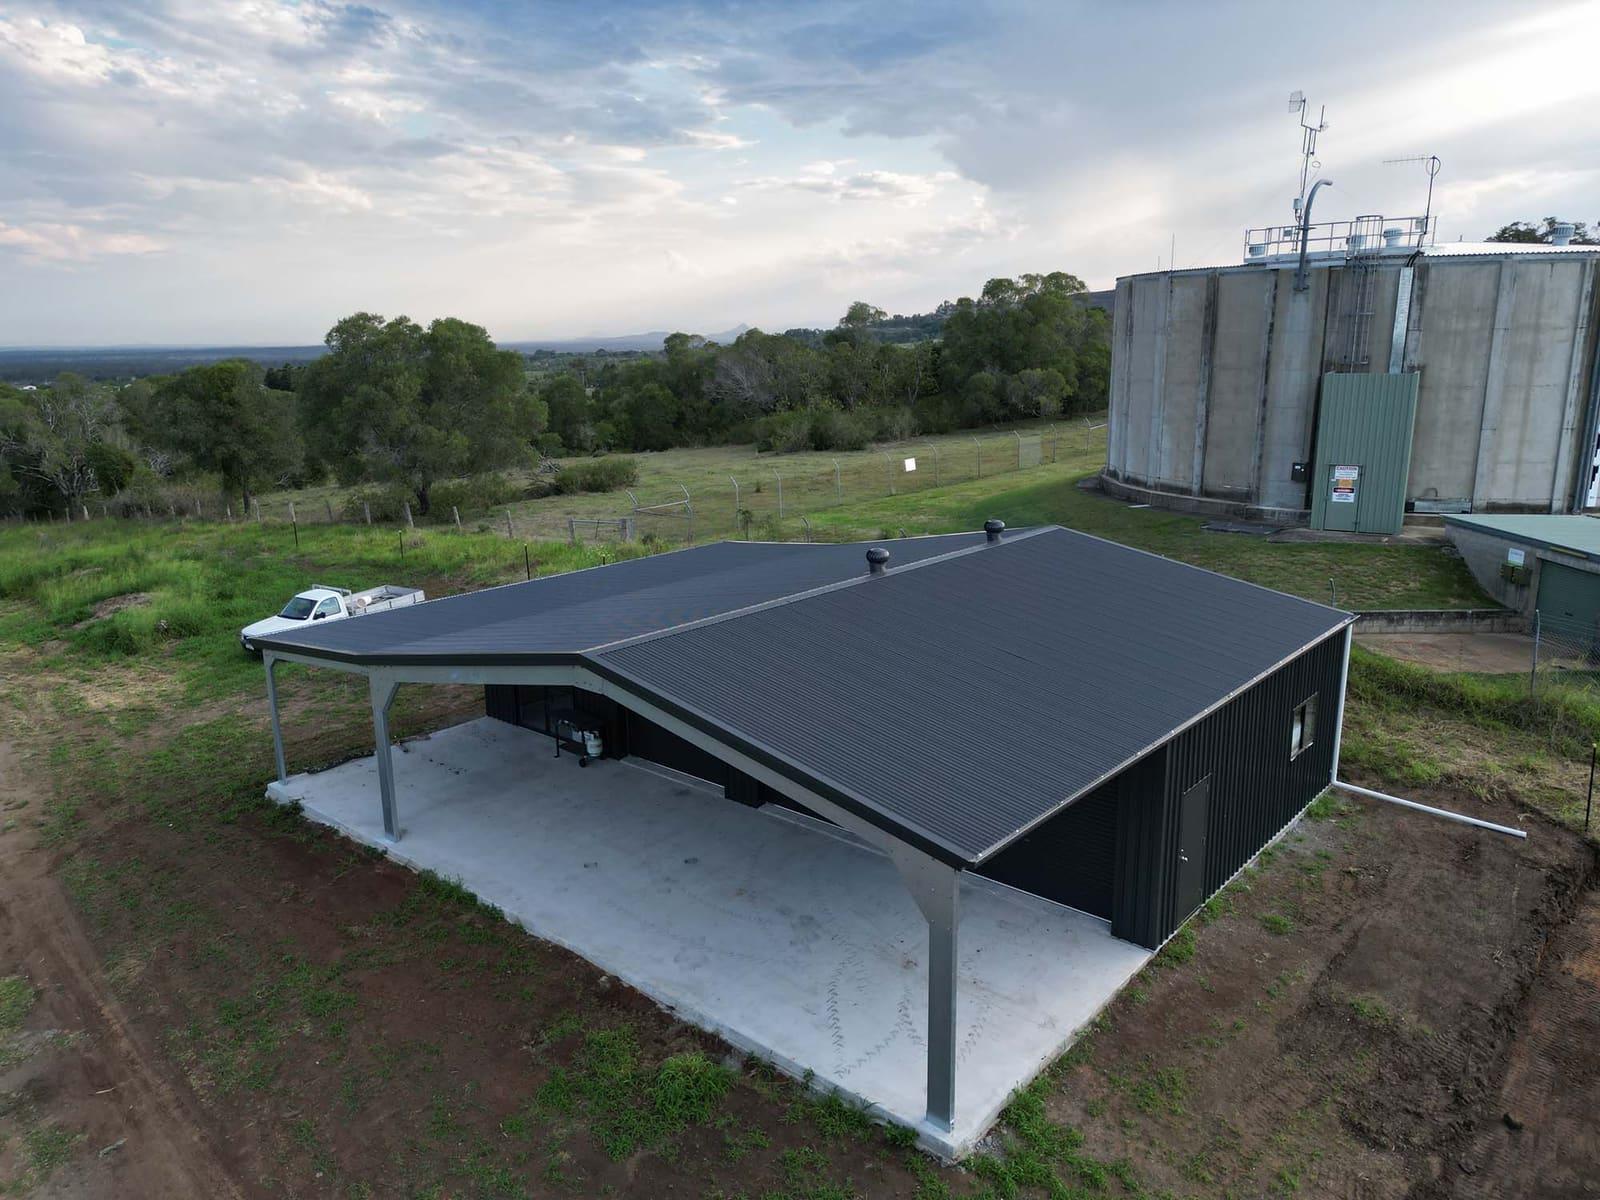
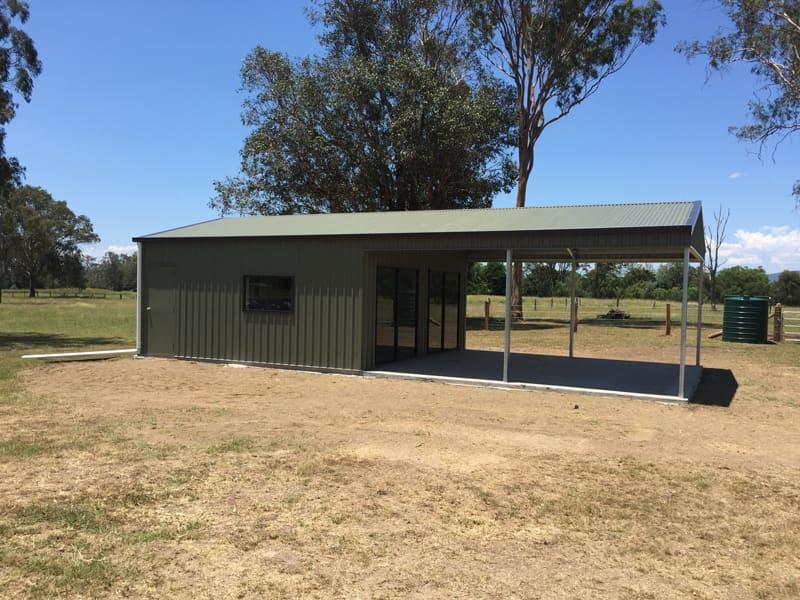
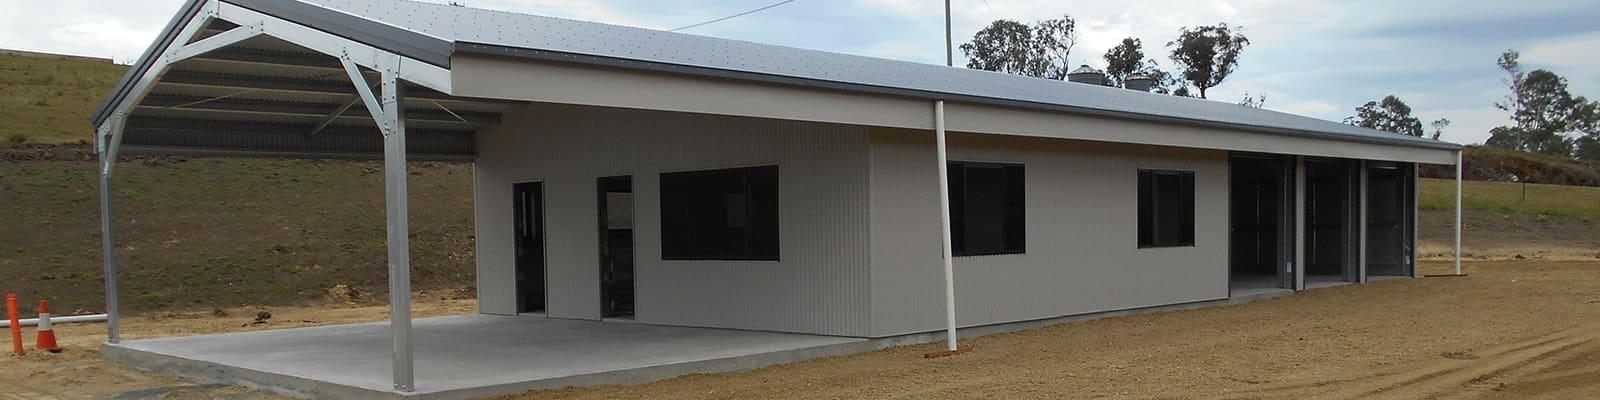
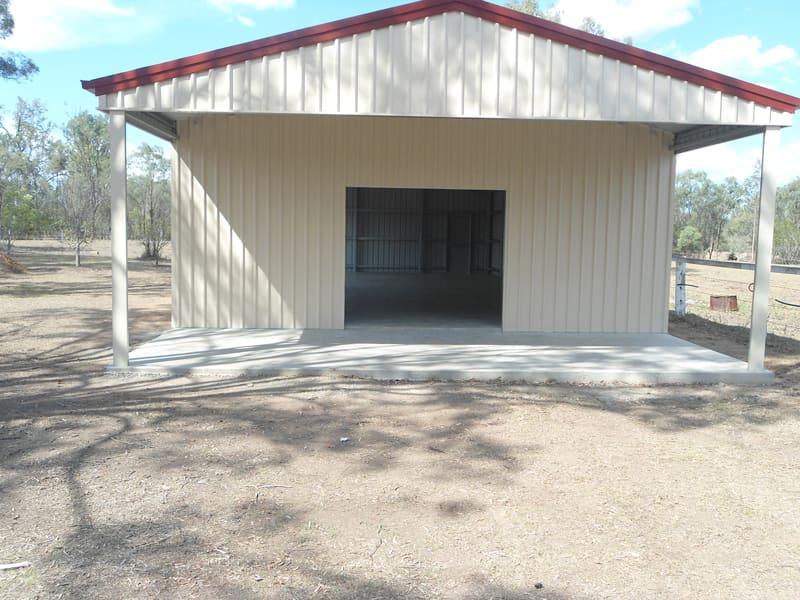
Photos of garaports we have supplied and built.
Make it yours
Options we can design in. Final specifications, colours and sizes are confirmed in your quote.
Layout
- Side skillion awning
- Front gable awning
- Open bay under the main roof
- Awnings on both sides
Enclosed section
- Roller doors
- Personal access door
- Windows
- Workshop bay
Finish
- COLORBOND® colours
- ZINCALUME® steel
- Contrasting trims and doors
Comfort
- Roof insulation
- Skylights
- Ventilation
Design considerations
- Open sides and wind
- An open bay or awning lets wind in under the roof, which changes the uplift on the whole building. The engineer designs the frame and footings with the open and closed parts in their real positions.
- Roofed area on the lot
- On house lots over 450 m² the Queensland Development Code limits the area covered by all roofed buildings to 50% of the lot. A large garaport can use up that allowance, so we check it early.
- Rural setbacks
- On rural land, a Class 10 building used for agricultural purposes with no part within 200 m of a road or boundary is exempt from the building assessment provisions under the Building Regulation 2021. Most garaports are closer than that and need approval; your certifier confirms.
- Drainage from a long roof
- A long roof sheds a lot of water. Gutter, downpipe and tank positions are worked out with the slab levels so water does not run back under the doors.
Why choose a Lockyer garaports
One roof, less cost
One engineered structure usually replaces a separate shed and carport, with fewer walls to clad.
Designed as a whole
Awnings and open bays are engineered with the shed, not bolted on later.
Flexible layouts
Side awning, front awning or open bay, chosen to suit how you use the site.
Kit or built
Take it as a kit or have our licensed team build it in Queensland.
What's included
Included
- Engineered garaport design for your site
- Steel frame, awning structure, cladding, flashings and fasteners
- Roller doors, access door and windows as ordered
- Engineering drawings for the building approval
- Delivery to site, and construction in Queensland if included in the quote
Not included, or needs someone else
- Rainwater tanks, electrical and plumbing are separate unless listed in the quote.
- Approval fees are paid by the owner; the certifier decides the approval.
- Construction is available in Queensland only.
Where it's available
| What | Queensland | New South Wales |
|---|---|---|
| Shed and garage kits delivered | Yes | Supply and delivery |
| Sheds supplied and built | Yes | No |
| Concrete slabs | Yes | No |
| Council approval paperwork | Yes | Ask us |
Building work is carried out in Queensland only, under QBCC licence 15445275. Remote Queensland towns are by arrangement. See our service areas.
Garaports: common questions
What is a garaport?
A garaport is an enclosed shed or garage and an open carport or awning combined under one roofline, so you get lockable storage and covered parking in one structure.
Is a garaport cheaper than a shed and a separate carport?
Often, because one structure shares a wall, a roofline and the footings. It depends on the sizes, so we can price both options if you are unsure.
Can the awning go on both sides?
Yes. Awnings can be added to one or both sides, or across the front. Each changes the engineering, so choose the layout before the design is finalised.
Does a garaport need approval?
Usually, yes. A garaport is a Class 10a building and most need a building approval. We can prepare the paperwork and work with the certifier for you.
Can a caravan fit under the awning?
Yes, if the awning is designed for it. Give us the caravan's height including anything on its roof, and we set the awning height to suit.
Do you supply garaport kits?
Yes. Garaports are available as engineered kits with drawings and instructions, or built by our team in Queensland.
Design your garaport
Tell us what goes in the enclosed part, what parks under the awning, and your suburb. A site photo helps.
Call 07 5466 5858Related
Products and services
Sources
- Queensland Development Code MP 1.1 – Design and siting standard (Class 10a within boundary clearances)
- Business Queensland – Queensland Development Code (siting standards and the Queensland Housing Code)
- Building Regulation 2021 (Qld), Schedules 1 and 2
- Geoscience Australia – 1170.2 Wind Regions for Australia (indicative, not for design)
- NCC 2022 Volume One, Part A6 Building classification (ABCB)