
Custom-engineered steel wall frames, made to your plans
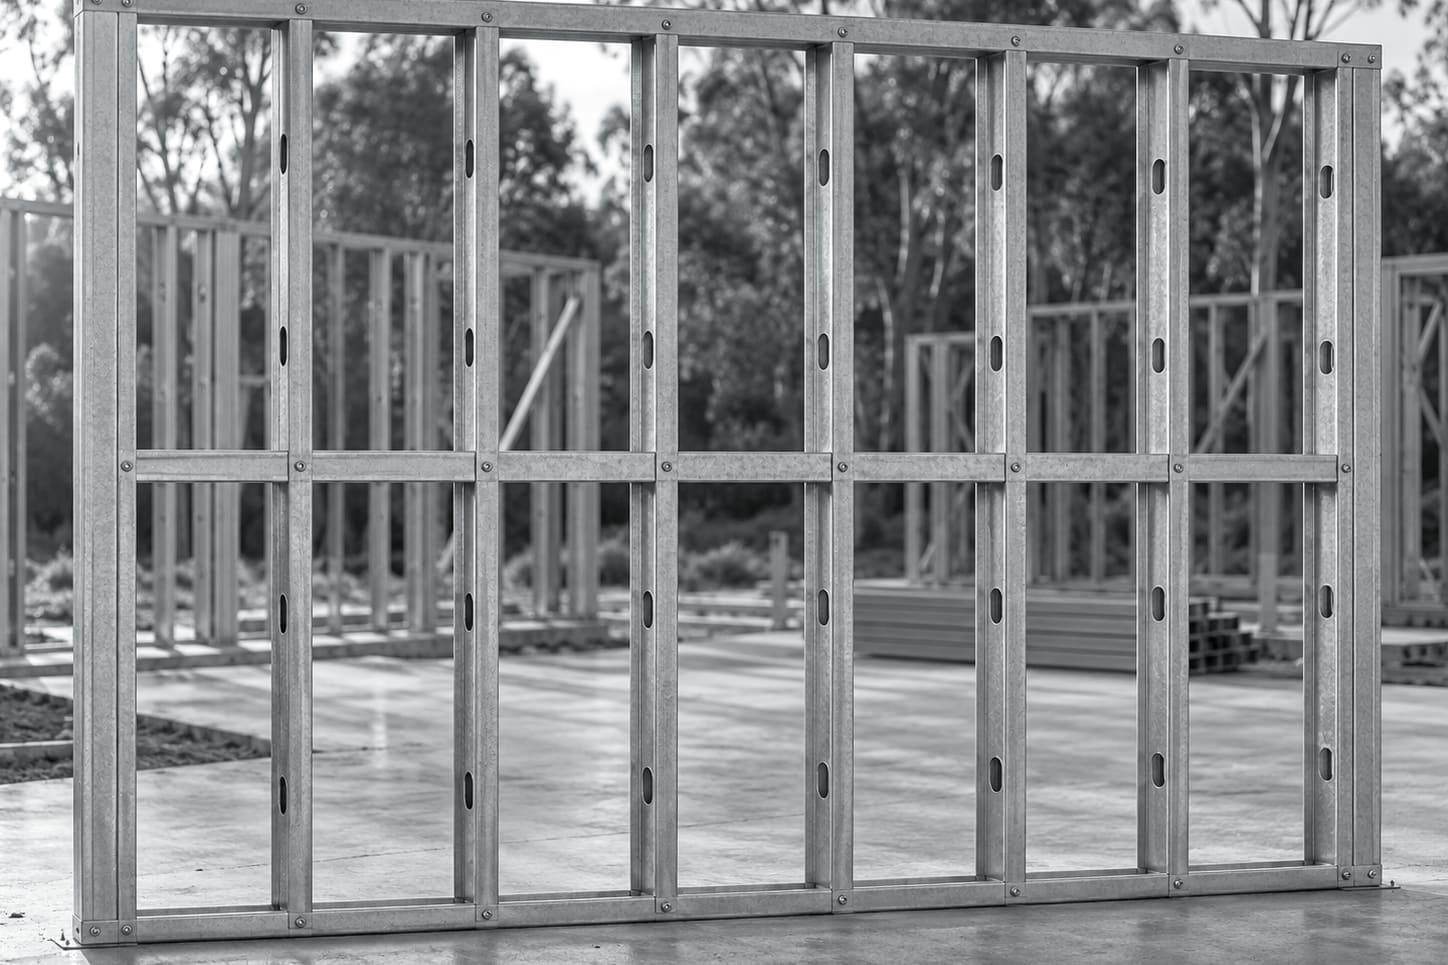
Lockyer Sheds makes custom-engineered light gauge steel wall frames from Australian BlueScope TRUECORE® steel at its Crowley Vale factory in the Lockyer Valley, for residential, commercial and industrial projects. Each panel is detailed from the plans, precision roll-formed, assembled with its openings in place and labelled to the layout drawings, so it goes up faster on site. Frames are supplied across South East and Southern Queensland and northern NSW.
Who it suits
- Single and two-storey detached homes
- Duplexes and townhouses
- Low-rise multi-residential buildings
- Modular and prefabricated modules
- Commercial fit-outs and internal partitions
- Site offices, amenities and light industrial buildings
- Owner-builder homes
What arrives on site
A wall frame from Lockyer Sheds is a finished panel, not a bundle of lengths. Top plate, bottom plate, studs and noggings are joined at the factory, and door and window openings are framed to the sizes on your plans, with lintels where the design calls for them.
Each panel carries a part code that matches the frame layout drawing. The drawing shows the code in plan, so the carpenter can find the panel, walk it to its position and stand it without measuring out openings or cutting studs to length.
Detailed from your drawings
We start from your architectural plans: floor plan, elevations and sections. Wall heights, opening sizes, bracing locations and tie-down points are worked out for your building on your site, not picked from a standard range.
Before anything is roll-formed you receive the layout drawings to check. If a window size changes or a wall moves, that is the point to tell us. Changes made on paper cost far less than changes made with a grinder.
The steel
Frames are roll-formed from TRUECORE® steel, BlueScope's framing steel. BlueScope publishes it as a G550 steel, meaning a guaranteed minimum yield strength of 550 MPa, with an AM150 metallic coating of aluminium, zinc and magnesium.
BlueScope also marks TRUECORE® steel with the standard, grade, thickness, coating class and a unique identifier, so the steel in a frame can be traced back to its source. Test certificates can be requested through BlueScope.
Ready for the trades that follow
Members are pre-punched with service holes for plumbing and electrical runs. Cables passing through steel members need bushed or shaped holes to protect the sheath, so allow for grommets in the electrician's scope.
A steel frame is earthed by the licensed electrician as part of the electrical installation, usually at rough-in. It is a normal step on a steel-framed job, but it belongs in the electrician's quote, so mention the steel frame when you price that trade.
Technical considerations
- Designed for the site's wind classification
- Wall bracing and tie-downs depend on the wind classification of your site. The NASH Standard Part 2 gives design solutions for N1 to N4 and C1 to C2. Sites outside that range, or buildings outside its limits, need specific engineering design, which we flag at quote stage.
- Recognised compliance routes
- For Class 1 and 10 buildings, NCC 2022 clause H1D6(3) accepts steel framing designed to the NASH Standard (Part 1 or Part 2), AS 4100 or AS/NZS 4600. Your frame documentation states which route the design follows so your certifier can check it.
- Thermal breaks on lightweight-clad walls
- Under NCC 2022 Housing Provisions 13.2.5(5), a metal-framed external wall clad with weatherboards, fibre-cement or metal sheeting fixed to the frame needs a thermal break of at least R0.2 between cladding and frame. The explanatory note deems 12 mm expanded polystyrene strips or 20 mm timber to meet R0.2. Brick veneer is not in the trigger list.
- Thermal bridging is part of the energy design
- The ABCB's thermal bridging provisions apply to metal-framed walls, roofs and floors. They are met with extra or continuous insulation, or by calculating the total R-value. Your energy assessor needs to know the frame is steel.
- Termites
- The NCC Housing Provisions say a primary building element made entirely of steel is considered not subject to termite attack. Any timber structural members elsewhere in the building are assessed separately, and your certifier decides what termite management the whole building needs.
What it changes on site
Openings where the plans put them
Window and door openings are framed at the factory to the sizes on the approved layout, so the window supplier and the frame are working from the same numbers.
Less cutting and packing on site
Steel does not shrink, twist or bow the way green or wet timber can, so studs do not need to be sorted, planed or packed straight before the lining goes on.
Panels stand in a known order
Part codes on each panel match the layout drawing. The crew stands walls by code rather than by reading dimensions off a plan, which keeps the first day on the slab moving.
Paperwork your certifier can check
Frame layouts and the engineering documentation for the job come with the kit, stating the design basis and the wind classification the frame was designed for.
One supplier for walls, trusses and floors
Order the wall frames with the roof trusses and floor system and they are detailed together, so bearing points and tie-downs line up between systems.
What's included
Included
- Pre-assembled wall panels with top and bottom plates, studs and noggings
- Door and window openings framed to the approved sizes, with lintels where designed
- Pre-punched service holes in the members
- A part code on every panel, matching the frame layout drawing
- Frame layout drawings and the engineering documentation for the job
- Fixings and bracing components as specified in the frame design
- Delivery to site from Crowley Vale
Not included, or needs someone else
- Frame erection is not included unless ordered. It is available in Queensland only; in NSW frames are supply and delivery only.
- Thermal break strips, sarking, insulation and cladding are supplied by others unless listed in your quote.
- Earthing of the steel frame and grommets for cables are part of the licensed electrician's work.
- Structural steel beams or posts (hot-rolled) are only included where they appear in your quote.
- Wind classification of the site is set from your site information and plans; unusual sites may need an engineer's report.
Where it's available
| What | Queensland | New South Wales |
|---|---|---|
| Steel frames, trusses and floors supplied | Yes | Supply and delivery |
| Steel frame erection | Yes | No |
Building work is carried out in Queensland only, under QBCC licence 15445275. Remote Queensland towns are by arrangement. See our service areas.
Local pages: Wall frames in Toowoomba.
Wall frames: common questions
Can I get steel wall frames made to my own house plans?
Yes. Every wall frame is detailed from your architectural plans, not chosen from a catalogue. Send the floor plan, elevations and sections with the site address and we will price the frames for that design.
What steel are the wall frames made from?
TRUECORE® steel from BlueScope. BlueScope publishes it as G550 steel (550 MPa minimum yield strength) with an AM150 aluminium-zinc-magnesium coating.
Do steel wall frames need a thermal break?
Often, yes. NCC 2022 Housing Provisions 13.2.5(5) requires an R0.2 thermal break between a metal frame and lightweight cladding such as weatherboards, fibre-cement or metal sheeting fixed to the frame. It does not apply to brick veneer. Your energy assessor and certifier confirm what your design needs.
Do steel wall frames need to be earthed?
Yes. The steel frame is earthed by the licensed electrician as part of the electrical installation, usually at rough-in. Tell your electrician the frame is steel when you ask for a price.
How are the wall panels labelled?
Each panel carries a part code that also appears on the frame layout drawing. The crew matches code to drawing and stands the panel in its marked position.
Can you install the wall frames as well?
In Queensland, yes. Frame erection is available under the QBCC licence held by Builtwise Group Pty Ltd, which trades as Lockyer Sheds. In NSW we supply and deliver only.
How much do steel wall frames cost?
The price depends on wall area, wall heights, the number of openings, the wind classification and delivery distance. We quote from your plans rather than publishing a rate that would not fit your job.
Get wall frame pricing for your plans
Send your floor plan, elevations and site address. We will come back with a price for the wall frames, or for walls, trusses and floors together.
Call 07 5466 5858Related
Products and services
Industries
Guides
Sources
- NCC 2022 Volume Two, Part H1 Structure (ABCB)
- NASH Standard – Residential and Low-rise Steel Framing, Part 2 Design Solutions
- NCC 2022 Housing Provisions, Part 13.2 Building fabric (ABCB)
- ABCB NCC Navigator – Thermal bridging in residential buildings
- NCC 2022 Housing Provisions, Part 3.4 Termite risk management (ABCB)
- BlueScope – TRUECORE® steel G550 data sheet
- TRUECORE® steel – Warranty information for builders (BlueScope)
- NECA / NASH – Electrical trade tips for steel-framed houses
- NSW Government – Protection of cables through metallic structures