
Steel frame engineering, detailing and documentation
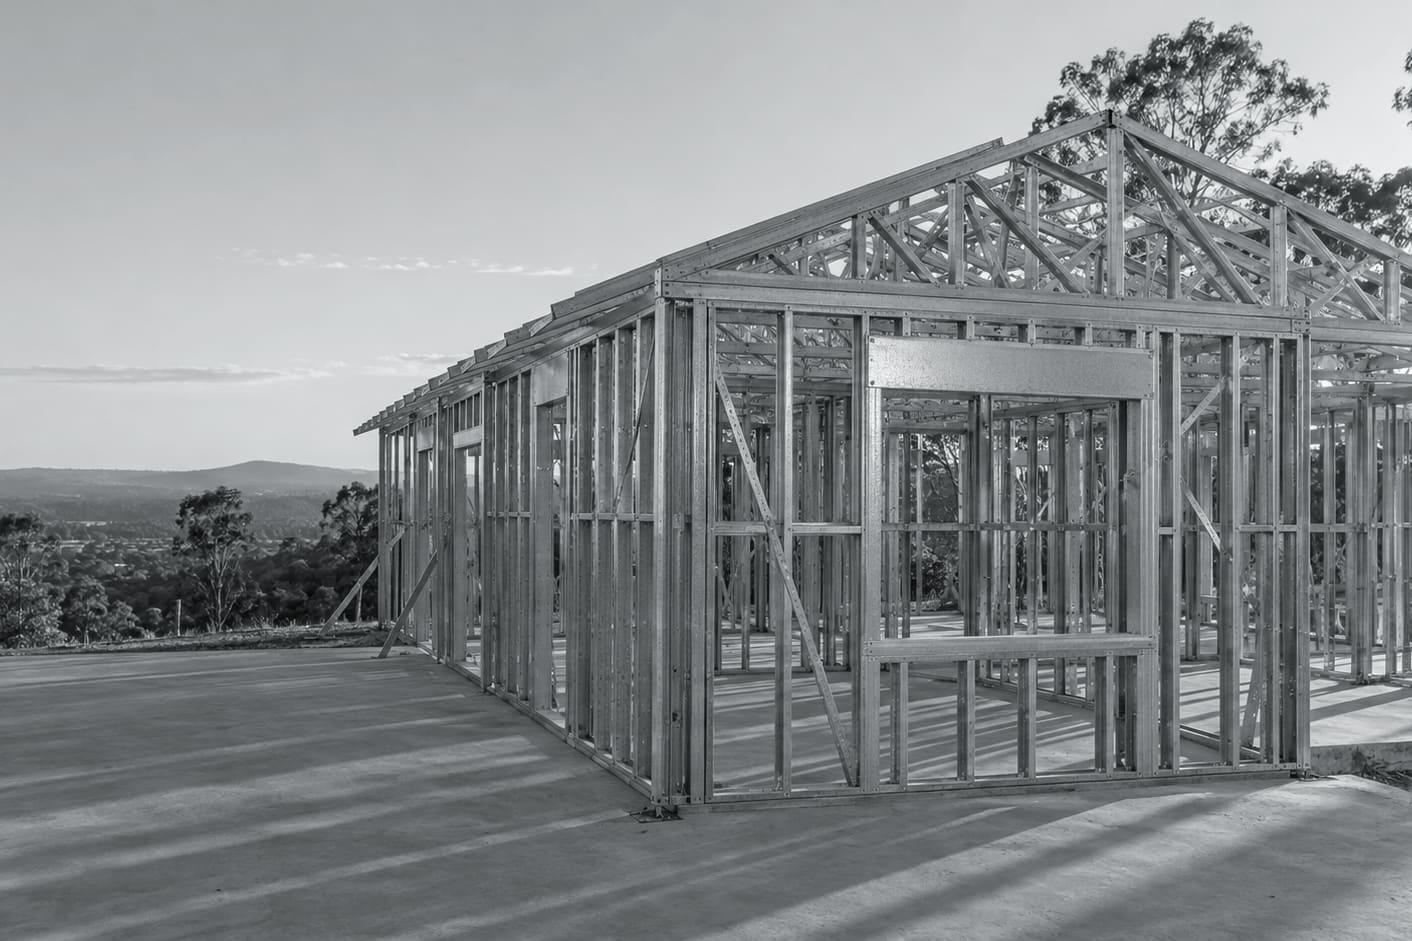
Lockyer Sheds turns a builder's architectural plans into manufacturing drawings for steel wall frames, roof trusses and floors, designed for the site's wind classification. Each job is supplied with frame layouts and engineering documentation for the certifier. The frames are then made from TRUECORE® steel at Crowley Vale, Queensland.
Who this is for
- Builders who need frames documented for the certifier
- Designers and architects coordinating steel framing
- Developers repeating a design across lots
- Owner-builders who need clear layouts to follow
What we need from you
A floor plan, elevations, sections and a roof plan, as PDF where possible, plus the site address. If the site has already been given a wind classification, or an engineer has designed the slab or footings, include those too.
Early plans are fine for a budget price. Final frames are designed from the drawings that have been, or are about to be, approved.
What happens to your plans
The plans are detailed into a frame model: every wall panel, truss and floor member, with openings, bracing and tie-downs. The model produces the layouts your crew builds from and the data the roll-forming line runs on.
You receive the layouts to check before manufacture. That check is where a wrong window size or a moved wall is caught, while it still costs nothing to fix.
Engineering documentation
Each job is documented for the certifier: the design basis, the wind classification the frame was designed for and the details the design relies on. Where a job falls outside standard design solutions, for example a site above C2 or a building beyond the software limits, it is designed and certified by an appropriately qualified engineer, and we tell you at quote stage.
Things to know
- NCC routes
- For Class 1 and 10 buildings, NCC 2022 H1D6(3) accepts steel framing to the NASH Standard Part 1 or Part 2, AS 4100 or AS/NZS 4600. Class 2 to 9 buildings follow the equivalent provisions in Volume One.
- Structural software limits
- Software used to design framed and trussed systems against the deemed-to-satisfy provisions must comply with the ABCB Protocol for Structural Software, within limits of 6 m eaves height, 8.5 m overall height, 16 m width, a length of five times the width and a 35° roof pitch.
- Wind
- Housing wind actions are determined to AS 4055 or AS/NZS 1170.2. AS 4055 applies within its geometric limits; outside them the building is designed to AS/NZS 1170.2.
- Information that travels with the product
- Queensland's chain of responsibility rules require suppliers to pass on information about a building product's suitability, limits and correct installation. The documentation supplied with each job does that.
Why use us for this
Problems found on paper
Clashes between walls, trusses and floors are resolved in the model before steel is formed.
A pack the certifier can read
Layouts and design documentation arrive together, referenced to the same part codes.
You approve before we make
Nothing is roll-formed until the layouts have been checked.
Early warning on engineering
If your site or building needs specific engineering, you hear about it before pricing, not after.
What the service covers
Included
- Frame, truss and floor layout drawings
- Engineering documentation for the job
- Wind classification basis used in the design
- Bracing and tie-down details
- Manufacturing data for the roll-forming line
Not included, or needs someone else
- Architectural design and building approval are arranged by the owner, designer or builder.
- Slab, footing and soil engineering are by others.
- Energy assessments are by others; the assessor should model the frame as steel.
Where it's available
| What | Queensland | New South Wales |
|---|---|---|
| Steel frames, trusses and floors supplied | Yes | Supply and delivery |
Building work is carried out in Queensland only, under QBCC licence 15445275. Remote Queensland towns are by arrangement. See our service areas.
Frame engineering: common questions
What drawings do you need to quote a steel frame?
Floor plan, elevations, sections and roof plan, preferably as PDF, and the site address. Add any existing wind classification or structural engineering.
Do you provide engineering for the certifier?
Yes. Each job is supplied with engineering documentation for the frame design. Jobs outside standard design solutions are designed and certified by an appropriately qualified engineer.
Can I send early concept plans?
Yes, for a budget price. Final frames are designed from the drawings going to approval.
Why do you need the site address?
The wind classification of the site drives bracing and tie-downs. The address lets us check the region and exposure.
Do I get to check the layouts before manufacture?
Yes. Layouts are sent for checking and nothing is roll-formed until they are confirmed.
Send your plans for design and pricing
PDF plans and the site address are enough to start.
Call 07 5466 5858