
Steel frames for modular and prefabricated homes
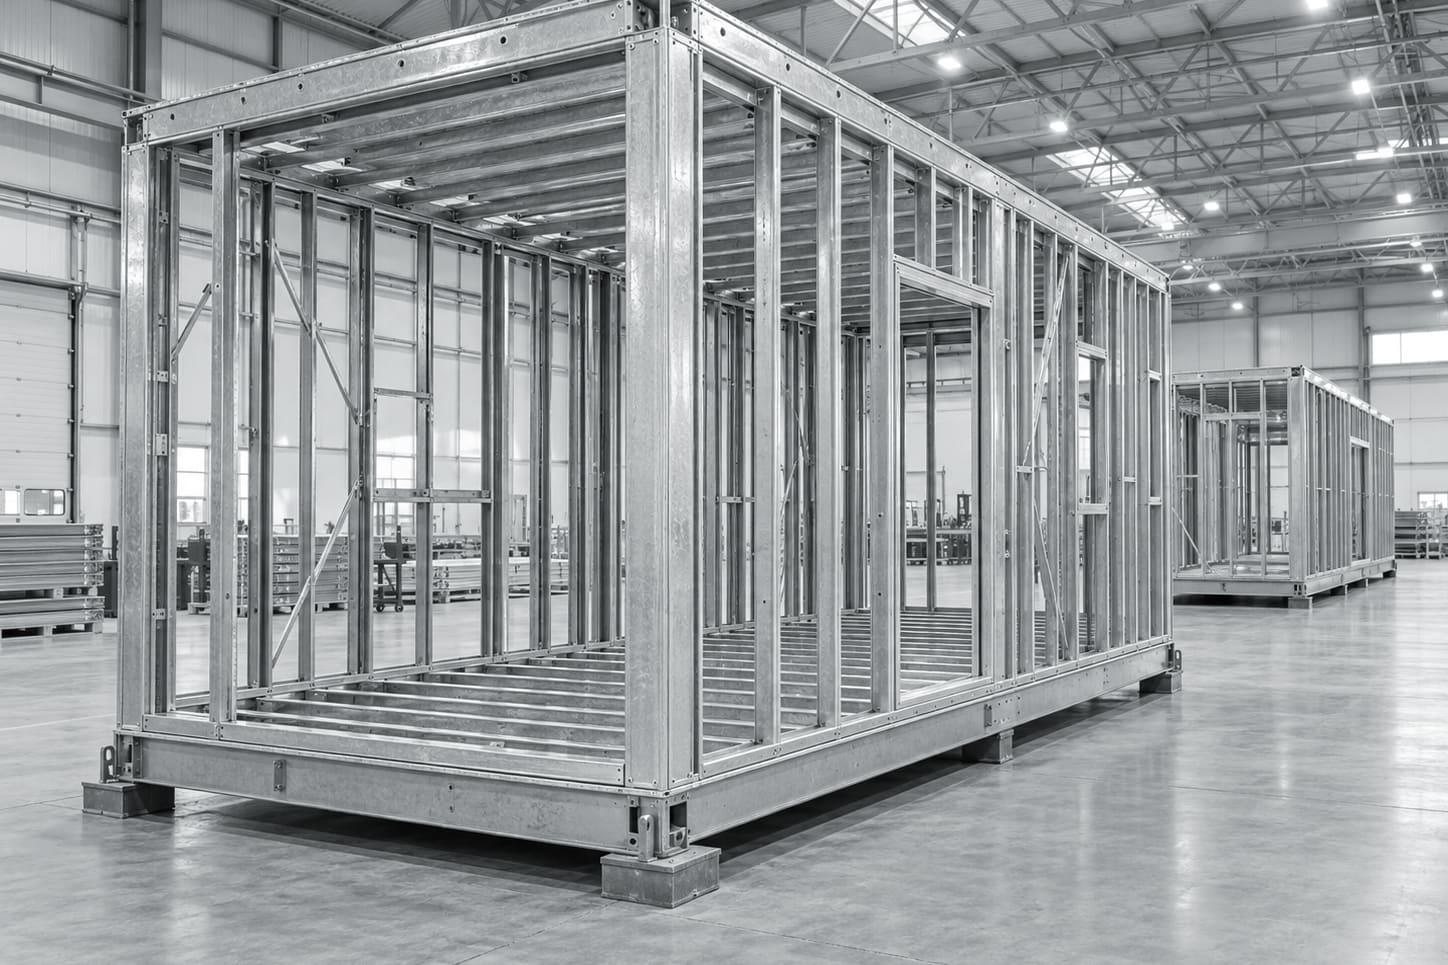
Lockyer Sheds roll-forms light gauge steel wall, floor and roof framing for modular and prefabricated home builders from TRUECORE® steel at Crowley Vale. Members are cut to length from the design, so repeated modules come out the same, and framing is detailed with the module's transport and lifting in mind. Supply covers South East Queensland and northern NSW.
What you need from a frame supplier
- Every module the same, within the design's tolerances
- Floor, wall and roof framing from one supplier
- Framing detailed for lifting points and transport
- Supply that keeps a production line moving
- Documentation for approval of the finished home
Repeatability is the point
Light gauge members are roll-formed from coil and cut to length by the design. When the same module is ordered again, the same members come off the line. That repeatability is why steel framing is widely used in off-site construction, and it is what lets your yard crew work to a rhythm.
Steel also does not shrink or twist as it dries, so a module squared in the yard stays square.
Designed for the road and the crane
Module sizes are set by what can be transported on the route to site, and the frame has to carry the loads from lifting and transport as well as the loads in service. Those are design inputs, so tell us your module dimensions, how modules are lifted and where they are joined on site. Where transport and lifting loads govern the design, the frame is engineered for them.
Floor systems are usually central to a modular job, because the floor frame is the base the module is built and lifted on. We can supply floor, wall and roof framing as one package so the members connect as designed.
Cladding, insulation and services in the yard
Modules are often clad in weatherboards, fibre-cement or metal. On a steel frame, those claddings trigger the National Construction Code requirement for an R0.2 thermal break between the frame and the cladding where the wall is lined directly on the inside. Deciding the cladding before detailing lets the frame and the thermal break be planned together.
Pre-punched service holes in the studs line up along each wall, which suits running plumbing and wiring in the yard before the module is closed in. Your electrician earths the frame and protects cables where they pass through the steel.
Supply that suits a production line
For builders producing modules in batches, we agree the order of supply with you, so the members for the next modules arrive before the line needs them rather than all at once. Each module's members are labelled to its layout.
Our factory is at Crowley Vale in the Lockyer Valley, between Toowoomba and Ipswich.
Modular and prefabricated homes: common questions
Can you supply framing for repeated modules?
Yes. Members are roll-formed to length from the design, so repeat orders of the same module produce the same members. Agree batch sizes with us and we will supply in that order.
Is the frame designed for lifting and transport?
Lifting and transport loads are design inputs. Tell us your module sizes, lifting method and joins, and where they govern, the frame is engineered for them.
Do you deliver to our factory rather than a site?
Yes. Delivery goes to wherever the modules are built, within our Queensland service area and northern NSW.
Do you supply floor systems for modules?
Yes. Floor, wall and roof framing can be supplied together so the whole module comes from one set of layouts.
Building modules in batches?
Send the module plans and expected quantities. We will price the framing and suggest a supply order for your line.
Call 07 5466 5858