
Light gauge steel framing for commercial buildings
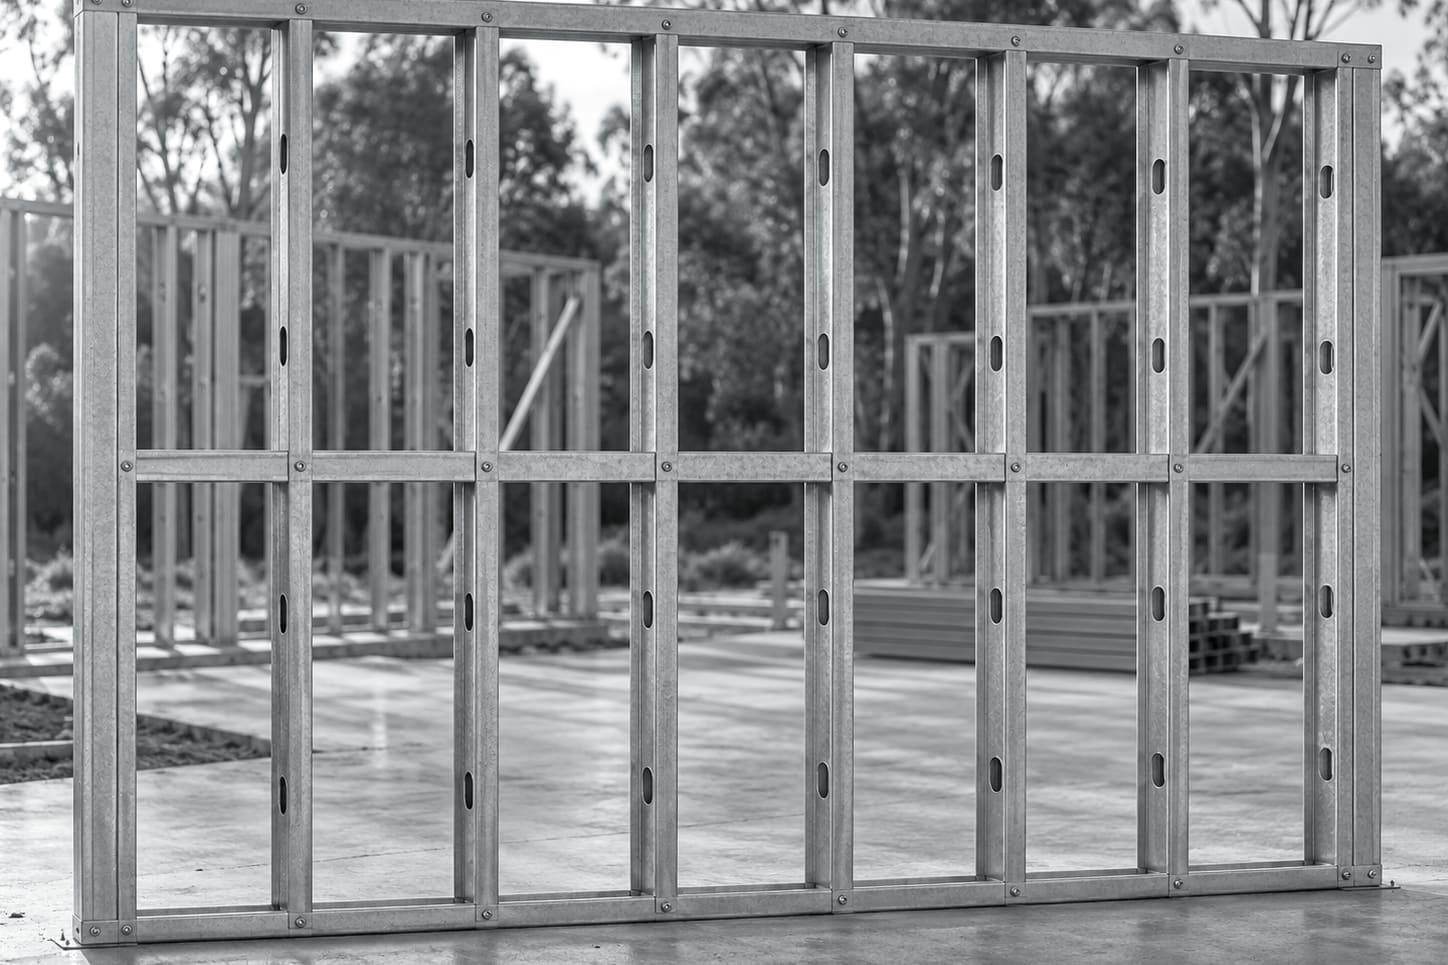
Lockyer Sheds supplies light gauge steel wall frames, roof trusses and floor systems for low-rise commercial buildings such as offices, shops, clinics and childcare centres. Framing is detailed from the project drawings and designed to the steel references in NCC Volume One, with the project engineer. Kits are made from TRUECORE® steel at Crowley Vale and delivered across South East Queensland and northern NSW.
What you need from a frame supplier
- Framing that follows the structural drawings exactly
- Documentation that suits a Class 5 to 9 approval
- A clear scope: what is light gauge and what is not
- Deliveries booked against the head contractor's programme
- A single point of contact for detailing questions
Scope and code pathway
Commercial buildings fall under NCC Volume One, whose structural provisions list AS/NZS 4600 and the NASH Standard among the accepted references for steel framing. The project's structural engineer sets the design; we detail and manufacture the light gauge framing to it.
Light gauge suits external and internal walls, roof trusses and light floor systems on low-rise buildings. Heavy members such as portal frames, columns and large transfer beams are structural steel, engineered for the building. Where the building is a commercial shed, we can supply it as a complete engineered shed; otherwise those members come from the structural package. We confirm the split with you at quote stage.
Documentation and coordination
Detailing questions go back through the design team, and approved layouts are the record of what we make. Each delivery is packed and labelled against those layouts, which makes it straightforward to check supply against the drawings.
As a manufacturer and supplier we are part of Queensland's chain of responsibility for building products, and we pass on the information about suitable use, limits and installation that goes with the frames.
Installation and site coordination
In Queensland we can erect the light gauge framing as well as supply it, under the QBCC licence held by Builtwise Group Pty Ltd. On a commercial site that means one party responsible for the frame from detailing through to standing it, working to the head contractor's programme and site rules.
Where your own subcontractor erects the frame, deliveries are packed by level or zone so the crew receives what the next area needs. Tell us about crane access, loading zones and delivery hours at quote stage, because they shape how the job is packed.
Fire, energy and services
The steel is a non-combustible material. Fire-resistance levels for walls and floors come from the tested systems the designer specifies, not from the frame alone. Thermal bridging rules for metal frames and the electrician's earthing of the frame are part of the design and fit-out and should be allowed for early.
Commercial buildings: common questions
Which part of the NCC covers steel framing in commercial buildings?
Commercial buildings are Class 5 to 9 and fall under NCC Volume One. Its structural provisions (B1D4) list AS/NZS 4600 and the NASH Standard among the steel design references. The project engineer determines the design.
Do you supply portal frames for commercial sheds?
As part of a complete engineered shed, yes: we supply commercial and industrial sheds as a kit or erected in Queensland. The portal frames are structural steel engineered for the site, which is a different product from the light gauge walls, trusses and floors that go with them.
Is a steel frame fire rated?
The steel is non-combustible, but a fire-resistance level belongs to a tested wall, floor or roof system, not to the frame by itself. Your designer specifies those systems.
Can you erect the framing?
In Queensland, yes, under the QBCC licence held by Builtwise Group Pty Ltd (licence 15445275). In northern NSW we supply and deliver only.
Tendering a commercial job?
Send the architectural and structural drawings. We will confirm the light gauge scope and price it against the programme.
Call 07 5466 5858