
Cost
How much does a steel house frame cost in Queensland?
By Lockyer Sheds, Crowley Vale QLD ·Ready to quote · 8 min read · Published
Short answer
There is no reliable single price per square metre for a steel house frame. The cost of a frame from Lockyer Sheds is built from your plans: floor area and wall height, roof shape and pitch, the site's wind classification, openings, storeys, the floor system, engineering, delivery distance and whether we erect it. Send your plans and we price your actual job.
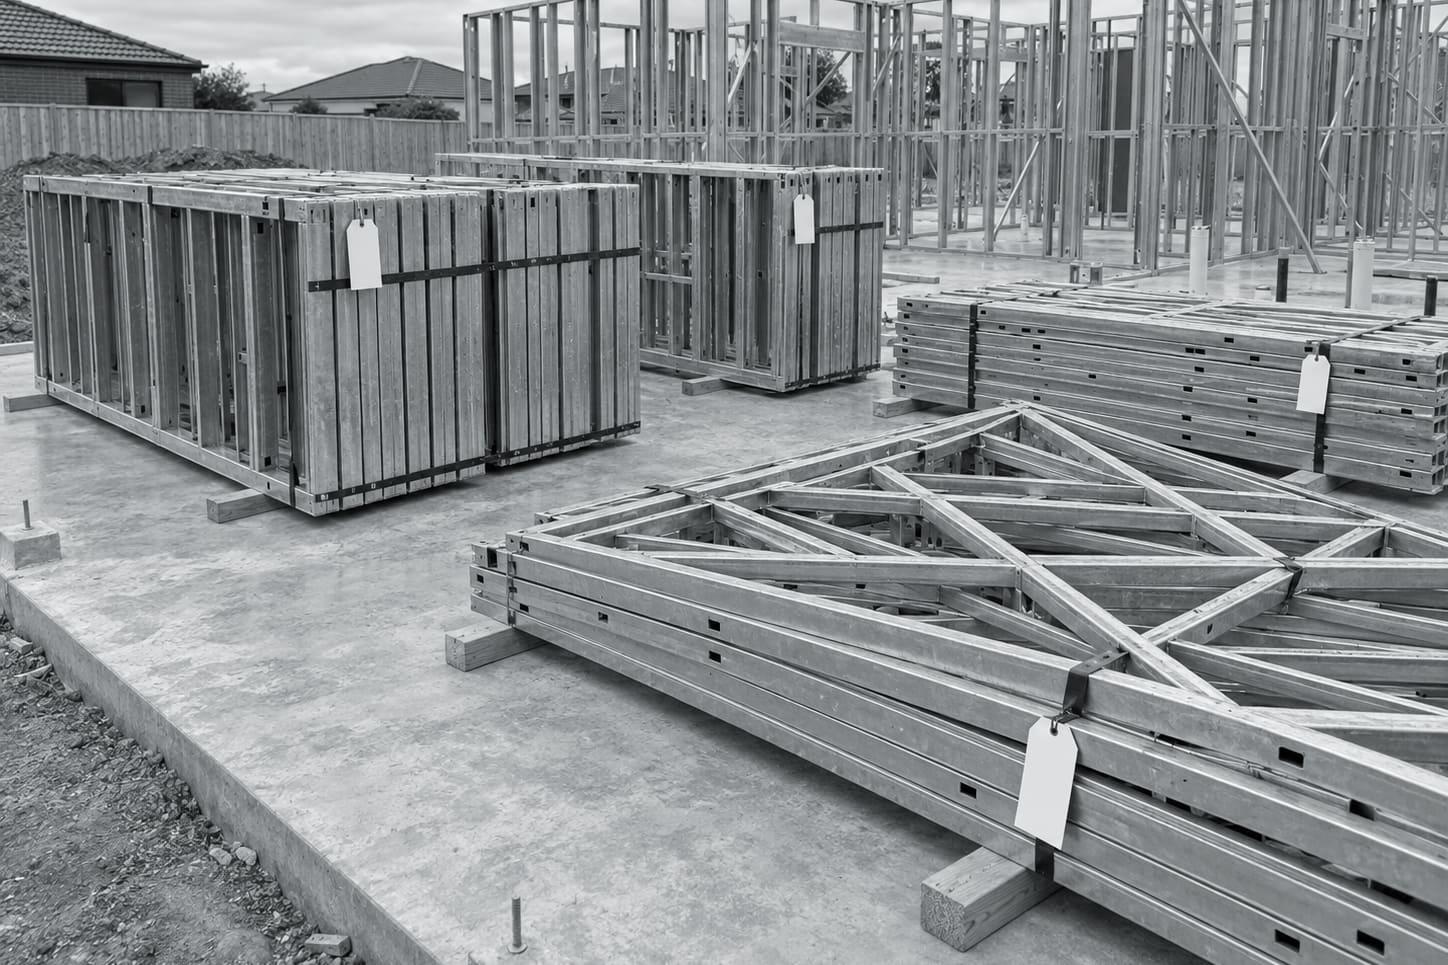
Why this page has no dollar figures
You will find per-square-metre numbers for steel frames online. We do not publish one, because two houses with the same floor area can need very different frames. A single-storey hip roof on a sheltered block and a raked-ceiling design on an exposed ridge can share a floor area and differ widely in steel, engineering and labour. A figure that is wrong for most jobs does not help you budget. A price from your own plans does.
What we can do is explain what goes into the number, so you can see why prices differ and which design choices move them.
What drives the price of a steel frame
| Factor | Why it matters |
|---|---|
| Floor area and wall length | More wall means more studs, plates, noggings and panel assembly |
| Wall height and storeys | Taller walls and upper floors change member design and add floor framing |
| Roof shape, pitch and profile | Hips, valleys, raked ceilings and multi-pitch roofs need more truss types and connections |
| Wind classification of the site | Higher classifications need stronger connections and bracing; beyond the NASH Part 2 range the design is engineered |
| Openings | Large doors and windows need lintels and trimming, sometimes structural steel members |
| Floor system | A steel floor system adds joists and bearers to the package |
| Engineering and documentation | Designs outside standard limits need job-specific engineering |
| Delivery distance and site access | Distance from Crowley Vale and access for the truck affect delivery |
| Supply only or supply and erect | Erection is available in Queensland and priced separately from supply |
Wind classification
Wind actions for housing are worked out to AS 4055 or AS/NZS 1170.2. NASH Part 2 gives design solutions for wind classifications N1 to N4 and C1 to C2. A site outside that range, or a building outside the AS 4055 limits for height, width, length or roof pitch, needs engineered design. This is one reason we ask for the site address with every quote.
Roof complexity
Trusses are designed for the roof on your plans. A simple gable uses repeating trusses. Hips, valleys, girder trusses, raked ceilings and changes in pitch all add truss types and connections. If you are still settling the design, it is worth asking how a roof change affects the frame before the plans are finalised.
Details that sit outside the frame price
A steel-framed house has some costs that are not in our quote but belong in the project budget. The thermal break behind lightweight cladding required by NCC 2022 Housing Provisions 13.2.5(5), extra insulation to address thermal bridging, frame earthing by the electrician and steel-suited fixings for linings are the common ones. Put them in the comparison if you are pricing steel against timber.
Design choices that keep a frame efficient
If the plans are not final yet, a few decisions have more effect on the frame than others. None of these is a rule, and your designer will weigh them against how the house needs to look and work. They are simply the choices we see make the biggest difference to the steel and the detailing.
- Consistent wall heights. Each change in plate height adds different panels and truss types.
- Simpler roof geometry. Repeating trusses under a gable are simpler than a roof with many hips and valleys.
- Staying inside the AS 4055 limits. Eaves height up to 6 m, overall height up to 8.5 m, width up to 16 m, length up to five times the width and roof pitch up to 35 degrees keep the wind design in the housing standard rather than a full AS/NZS 1170.2 design.
- Openings that line up. Stacked and aligned openings are easier to frame than scattered ones, especially on two storeys.
- Settled plans before layouts are approved. Changes on paper are cheap; changes after roll-forming are not.
Supply only or supply and erect
We quote supply and erection as separate lines so you can compare our erection price with your own crew's. In Queensland, erecting steel wall framing and roof structures is licensed work; Lockyer Sheds erects frames under Builtwise Group Pty Ltd's QBCC licence 15445275 (Builder – Open). For northern NSW jobs we supply and deliver, and your NSW-licensed crew erects.
Is a steel frame cheaper than timber?
It depends on the job, the design and market prices at the time, and anyone quoting a fixed percentage without seeing your plans is guessing. The fair comparison is both materials priced on the same plans, with the steel-specific items above included on one side and the termite management approach included on the other. We are happy to provide the steel side of that comparison.
What a Lockyer Sheds quote includes
- The framing scope you ask for: wall frames, roof trusses, floor system or a complete kit.
- The assumptions the price is based on, including the wind classification used.
- What documentation is supplied for your certifier.
- Delivery to your site, with any access notes.
- Erection, priced as a separate line for Queensland jobs where you ask for it.
- Anything excluded, so you can price it elsewhere.
How to get an accurate price quickly
- Send the plans you have: floor plans, elevations, sections and a roof plan.
- Include the site address so the wind classification can be worked out.
- Tell us the scope: walls, trusses, floor system, or the complete frame.
- Say whether you want supply only or supply and erect (erection is available in Queensland).
- Add any engineering that already exists for the job.
Early-stage plans can still be priced as a budget figure, as long as everyone understands it will change when the design is final. A firm price needs the plans that will be built.
Note:Lead times and quote turnaround are confirmed per job once we have reviewed your plans. We do not publish standard times because they depend on the size of the job and the factory schedule.
Next step
Send the drawings through the quote form or call 07 2142 1772. Lockyer Sheds will review them and come back with a priced scope for your job.
Sources
- NCC 2022 Housing Provisions, Part 2.2 Structural provisions (ABCB)
- NASH Standard – Residential and Low-rise Steel Framing, Part 2 Design Solutions
- NCC 2022 Volume Two, Part H1 Structure (ABCB)
- NCC 2022 Housing Provisions, Part 13.2 Building fabric (ABCB)
- ABCB NCC Navigator – Thermal bridging in residential buildings
- NECA / NASH – Electrical trade tips for steel-framed houses
- Queensland Government – Delayed adoption of NCC 2025