
Process
From plans to standing frame: how the steel framing process works
By Lockyer Sheds, Crowley Vale QLD ·Getting started · 7 min read · Published
Short answer
A steel frame job with Lockyer Sheds runs in this order: you send plans, we review and quote, the frame is detailed with documentation for the certifier, you approve the layouts, we roll-form and assemble the members at Crowley Vale, label and pack them in sequence, and deliver. In Queensland we can erect the frame; otherwise your licensed crew stands it before the certifier's frame inspection.
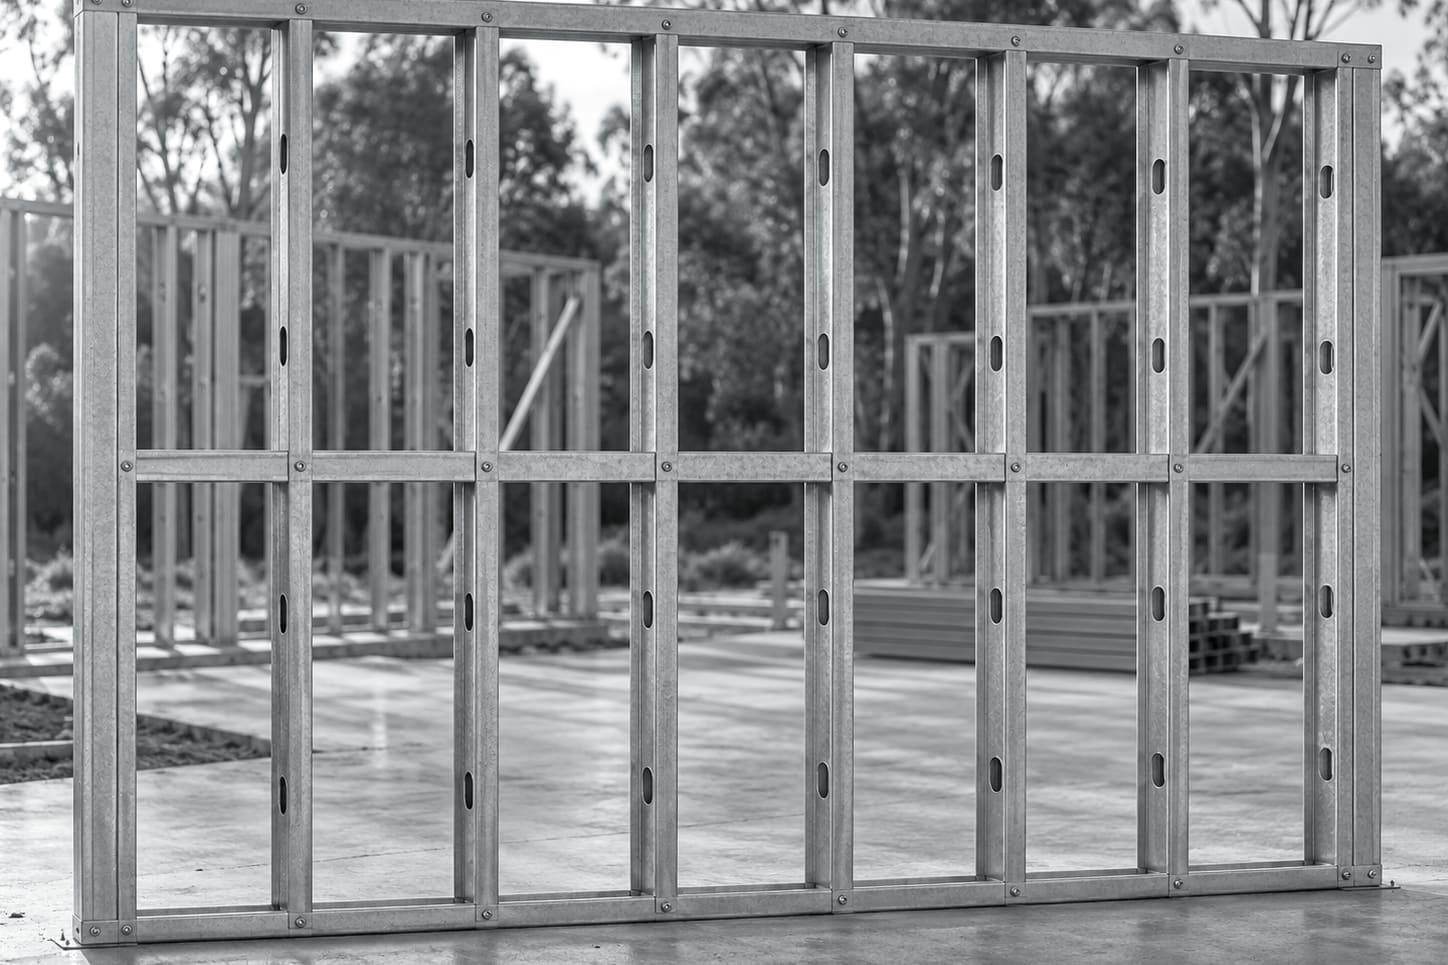
The process at a glance
- You send the plans and site address.
- We review the drawings and quote the scope.
- The frame is detailed, with engineering documentation where the job needs it.
- You check and approve the frame layouts.
- We roll-form and assemble the members at our Crowley Vale factory.
- Every panel and truss is labelled to match the layouts and packed in order.
- The kit is delivered to site.
- The frame is erected, by our team in Queensland or by your licensed crew.
- Your certifier inspects the frame.
1. Plans and site address
Everything starts from the drawings. Floor plans, elevations, sections and a roof plan tell us what the frame has to do. The site address matters as much as the drawings because it sets the wind classification, which drives connections and bracing. If engineering already exists for the job, send it too.
2. Review and quote
We read the plans for the framing scope: which walls, how many truss types, whether there is a steel floor, where openings need lintels and where the design may need job-specific engineering. The quote sets out the scope, the assumptions, what documentation comes with the frame, delivery, and erection as a separate line if you want it.
3. Detailing and documentation
Once the job goes ahead, the frame is detailed from the plans into wall panel layouts, truss layouts and member details. Steel framing for houses is designed to the NASH Standard or AS/NZS 4600 under NCC clause H1D6. Where a building sits outside the limits of the structural software protocol (for example wider than 16 metres or pitched steeper than 35 degrees) or outside the NASH Part 2 wind range, it is designed by an engineer.
As a manufacturer and supplier we are part of the Queensland chain of responsibility for building products, which means passing on the information needed to use the product correctly: layouts, limits and installation instructions. That is why every job comes with documentation, not just steel.
4. Layout approval
Before anything is made, you check the layouts against the plans you are building from. This is the cheapest point to catch a change. After roll-forming, a moved window or a changed wall costs time and steel.
5. Roll-forming and assembly at Crowley Vale
TRUECORE® steel coil is fed through roll formers that cold-form the strip into framing sections and cut each member to length. Members are assembled into wall panels and trusses at the factory, so the fit of plates, studs, noggings and webs is done in the shed rather than on the slab.
6. Labelling and packing in sequence
Each panel and truss carries a label that matches the layouts. Bundles are packed in the order the crew needs them, so the first walls to stand are not buried under the roof trusses.
7. Delivery
We deliver from Crowley Vale across our Queensland service area and to northern NSW. The delivery is booked with you once the slab and access are ready. Tell us about narrow driveways, slopes, overhead lines or restricted streets when you book.
8. Erection
In Queensland, erecting steel wall framing and roof structures is licensed building work. Lockyer Sheds is a registered business name of Builtwise Group Pty Ltd, which holds QBCC licence 15445275 (Builder – Open), and we can erect the frame for Queensland jobs. If you use your own crew, they need the appropriate licence. In northern NSW we supply and deliver only.
9. Frame inspection
The certifier inspects the frame at the frame stage, before linings go on. Keep the layouts and documentation on site for that inspection.
Getting the site ready for delivery
A frame arrives as a set of bundles that need somewhere to go. A little preparation stops the truck waiting and the crew hunting for panels.
- Slab poured and ready, with set-out marks the crew can work from.
- Clear, firm access for the delivery truck, with any gates, slopes, soft ground or overhead lines mentioned when you book.
- A level, drained storage spot off the ground for the bundles.
- The approved layouts on site, printed or on a tablet.
- The electrician booked for rough-in, including frame earthing.
Keeping the job moving
Most delays on frame jobs come from information rather than steel: a missing section, a late change to a window, a question about the roof that waits a week for an answer. Send the full plan set up front, tell us about any engineering early, and check the layouts promptly. If something changes on your side, tell us before the layouts are approved.
Who does what
| Step | Lockyer Sheds | Builder or owner | Others |
|---|---|---|---|
| Plans | Reviews drawings | Supplies plans and site address | Designer or architect prepares plans |
| Quote | Prices the framing scope | Confirms scope and options | — |
| Detailing | Prepares frame layouts and documentation | Checks and approves layouts | Engineer where the job needs one |
| Manufacture | Roll-forms, assembles, labels, packs | — | — |
| Delivery | Delivers to site | Provides access and a ready slab | — |
| Erection | Available in Queensland | Or engages a licensed crew | — |
| Electrical | — | Engages the electrician | Electrician earths the frame |
| Inspection | Documentation available | Books the frame inspection | Certifier inspects |
Note:Timeframes for each stage are confirmed per job once the plans are reviewed. We do not publish standard lead times. Queensland applies NCC 2022 until 1 May 2027, when NCC 2025 is adopted. Clause numbers on this page are NCC 2022 references and will be reviewed after that date.
Next step
Start with the plans. Send them through the quote form and we will come back with a scope and price.
Sources
- NCC 2022 Volume Two, Part H1 Structure (ABCB)
- NASH Standard – Residential and Low-rise Steel Framing, Part 2 Design Solutions
- Australian Steel Institute – Cold-formed (light gauge) steel supply chain
- QBCC – Non-conforming building products: your responsibilities
- Queensland Building and Construction Commission Regulation 2018 (Schedule 1 s53; Schedule 2)
- QBCC – When you need a licence
- NECA / NASH – Electrical trade tips for steel-framed houses
- Queensland Government – Delayed adoption of NCC 2025