
Steel vs timber
Steel vs timber frames: an honest comparison for Queensland builders
By Lockyer Sheds, Crowley Vale QLD ·Comparing options · 9 min read · Published
Short answer
Neither material wins on every job. Light gauge steel framing is non-combustible, the NCC treats steel structural members as not subject to termite attack, and roll-formed members are made to the dimensions on your plans. Timber is familiar to every trade and needs no thermal break behind lightweight cladding. Lockyer Sheds makes steel frames at Crowley Vale, so the useful question is which suits your design, site and crew.
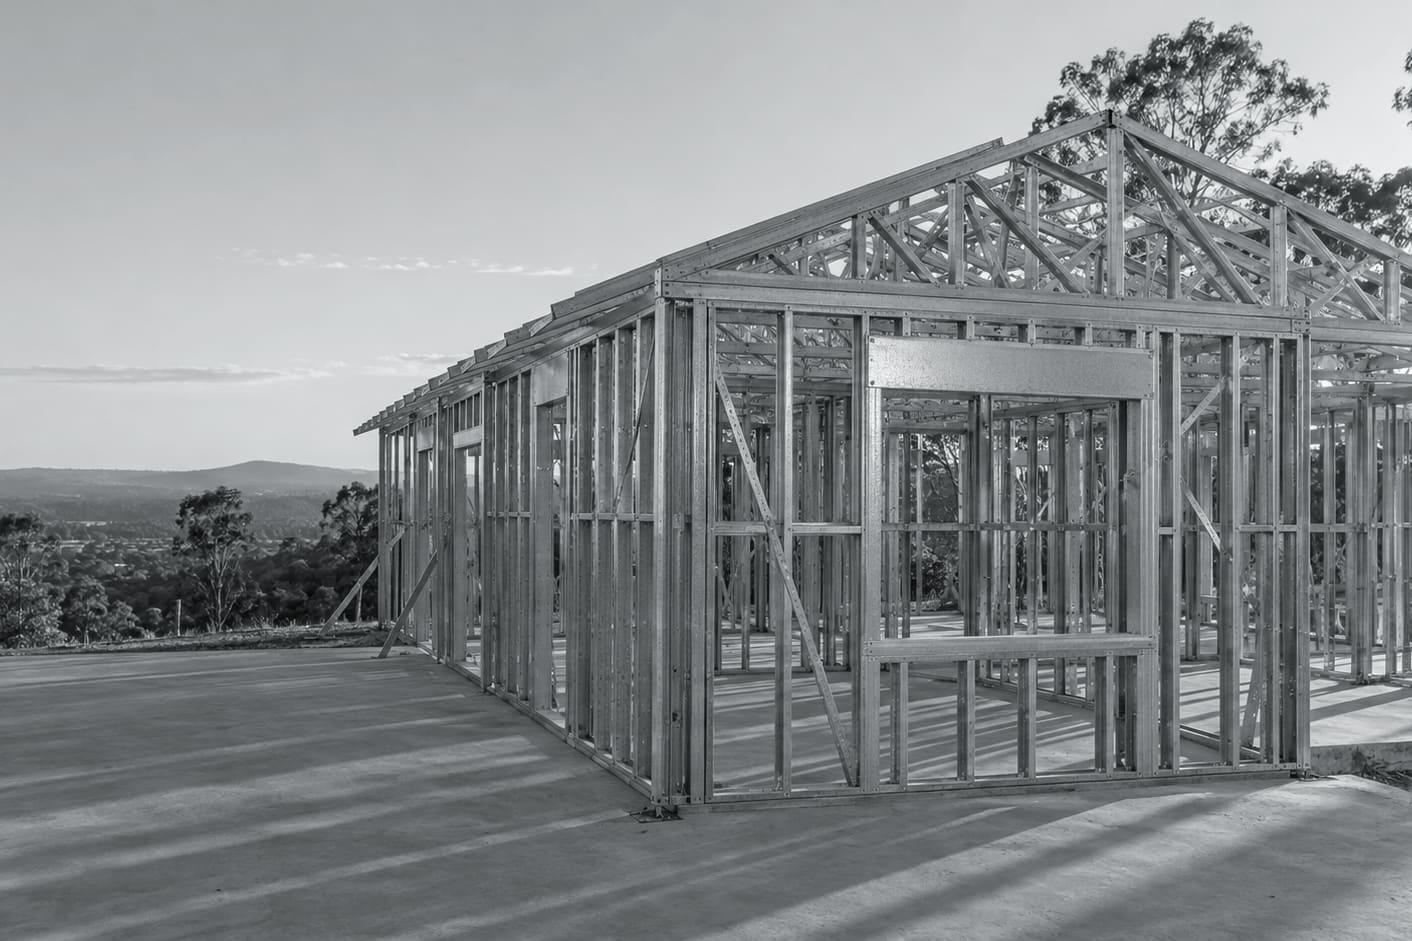
The short answer
Steel and timber are both accepted framing materials under the National Construction Code. The choice changes how the frame is designed, how some trades work around it and what the certifier will ask for. It does not change whether you can build a compliant house. For many Queensland jobs the deciding factors are termite risk, how straight the walls need to be for the finishes chosen, how the crew prefers to work and what the job's plans call for.
We make light gauge steel frames, so we are not neutral. That is why this page states the downsides of steel as plainly as the benefits and links each rule to the source that sets it.
How each material gets to compliance
For houses and outbuildings (Class 1 and 10 buildings), NCC 2022 Volume Two clause H1D6 sets out the framing routes. Steel framing is deemed to comply when it is designed and built to the NASH Standard for residential and low-rise steel framing, AS 4100 or AS/NZS 4600. Timber has its own routes in the same clause, and Queensland's variation to H1D6 changes only the timber subclause. In practice this means a steel frame is designed from the job's plans against the NASH Standard or AS/NZS 4600, rather than picked from timber span tables.
Note:Queensland applies NCC 2022 until 1 May 2027, when NCC 2025 is adopted. Clause numbers on this page are NCC 2022 references and will be reviewed after that date.
Where steel framing earns its place
Termites
The NCC Housing Provisions state that a primary building element made entirely of steel is considered not subject to termite attack. Termite management requirements attach to susceptible primary building elements, which are the load-bearing wall, floor, roof and ceiling framing members, including bracing. If every one of those is steel, the certifier assesses whether any termite management is still required for the building.
That is a real advantage in much of Queensland, but it is not the same as a termite-proof house. The NCC notes that a termite management system deters concealed entry and does not stop termites being active on the site. Timber posts, timber beams or other susceptible structural members still need attention, and termites can still damage contents and joinery.
Dimensional consistency
Our members are roll-formed from steel coil to the lengths the frame design calls for, then assembled into panels and trusses at the factory. Steel does not shrink or twist as it dries, so what arrives on site is what was drawn. Builders tend to notice this at the lining stage: long walls, tiled walls and cabinetry runs need less packing when the studs are consistent.
Non-combustible material
BlueScope's data sheet for TRUECORE® steel reports fire hazard indices of zero for ignitability, spread of flame and heat evolved, and states the steel may be used wherever a non-combustible material is required under NCC 2022. That is a property of the steel. It is not a fire-resistance level for a wall and it does not give a frame a bushfire attack level on its own. In a bushfire-prone area the whole building is designed to AS 3959 or to the NASH Standard for steel framed construction in bushfire areas.
Weight and handling
Light gauge steel members are light for their strength, and panels arrive pre-assembled. Handling needs are set by panel size and site access, which we talk through when delivery is booked.
The downsides of light gauge steel, stated plainly
These are the points a builder or owner should plan for before choosing steel. None of them stop a steel-framed house complying, but each changes a detail or a trade's work.
- Thermal breaks behind lightweight cladding. NCC 2022 Housing Provisions 13.2.5(5) requires a thermal break of at least R0.2 between a metal frame and weatherboards, fibre-cement or metal sheeting fixed to the frame. Brick veneer is not in that trigger list. The explanatory note gives 12 mm expanded polystyrene strips or 20 mm timber as materials deemed to achieve R0.2.
- Thermal bridging calculations. The ABCB explains that the NCC 2022 thermal bridging provisions target metal-framed walls, roofs, ceilings and floors. Timber-framed houses do not have to consider thermal bridging. Steel frames can comply through extra or continuous insulation or a total R-value calculation, but your energy assessor needs to know the frame is steel.
- Roofs with sheeting fixed straight to metal. Clause 13.2.3(7) asks for an R0.2 thermal break between the roof sheeting and metal purlins, rafters or battens where there is no ceiling or the ceiling is fixed directly to those members. Skillion and exposed-rafter designs are the ones usually affected.
- Earthing. A NASH and College of Electrical Training guide explains that a steel frame must be earthed under AS/NZS 3000, normally at rough-in. That is the licensed electrician's work, and it should be in their price.
- Cables through steel. Where sheathed cables pass through metal framing, the hole must be bushed or shaped to minimise abrasion. Pre-punched service holes help, but the electrician still fits the protection.
- Different fixings. Trades fixing linings, cabinetry and fit-off items into steel use screws and fixings suited to steel. Tell your subcontractors early so they price and stock accordingly.
Where timber still suits
Timber is the material every carpenter, electrician and plumber in Queensland knows. It needs no thermal break behind lightweight cladding and no thermal bridging calculation. Small alterations on site are simple with hand tools. On a renovation that ties into an existing timber-framed house, staying in timber may keep details simpler. Where termite risk is managed and the finishes are forgiving, timber is a reasonable choice and we would rather you choose it knowingly than switch to steel for the wrong reason.
Side-by-side comparison
| Consideration | Light gauge steel | Timber |
|---|---|---|
| Compliance route (Class 1 and 10) | NCC H1D6(3): NASH Standard, AS 4100 or AS/NZS 4600 | NCC H1D6 timber routes, with a Queensland variation |
| Termites | Steel primary elements considered not subject to termite attack (NCC 3.4.1) | Susceptible species need a termite management approach |
| Combustibility | TRUECORE® steel is a non-combustible material; not a fire rating | Combustible material |
| Dimensional change | Does not shrink or twist from drying | Can move as moisture content changes |
| Thermal break behind lightweight cladding | R0.2 required (13.2.5(5)) | Not required |
| Thermal bridging in energy calculations | Must be considered | Not required |
| Electrical | Frame earthed by the electrician; bushed cable holes | No frame earthing |
| On-site changes | Plan changes before manufacture; site cutting is limited | Easy to alter with hand tools |
| Price | Depends on the plan, site and supply scope | Depends on the plan, site and supply scope |
Is steel cheaper than timber?
Sometimes, sometimes not. The honest answer is that the same house can price differently in each material depending on roof complexity, wind classification, the thermal break and insulation details, how much of the labour is on site and what timber is costing at the time. We do not publish a percentage because any single figure would be wrong for most jobs. The quickest way to compare is to price your own plans in both materials. Send us the drawings and we will quote the steel frame so you have a real number to set beside the timber one.
Key questions to settle before you choose
- What is the termite risk on this site, and what would the certifier require for each material?
- Which cladding is specified? If it is weatherboard, fibre-cement or metal sheeting on a steel frame, the thermal break goes into the detail and the price.
- Has the energy assessor been told the frame is steel?
- Are the electrician and lining contractor comfortable working with steel, and have they priced earthing and steel fixings?
- Is the design settled? Steel rewards finished plans because members are made to the drawings.
- Do you want the frame erected for you? We erect frames in Queensland; in northern NSW we supply and deliver only.
Next step
If steel looks right for the job, send the plans. Lockyer Sheds will review them, confirm what the frame needs for your site and quote the wall frames, roof trusses and floor system you require, with erection as an option for Queensland jobs.
Sources
- NCC 2022 Volume Two, Part H1 Structure (ABCB)
- Queensland Government – Delayed adoption of NCC 2025
- NCC 2022 Housing Provisions, Part 3.4 Termite risk management (ABCB)
- NCC 2022 Volume Two, Definitions (ABCB)
- BlueScope – TRUECORE® steel G550 data sheet
- TRUECORE® steel (BlueScope)
- NCC 2022 Volume Two, Part H7 Ancillary provisions (bushfire, H7D4) (ABCB)
- NASH Standard – Steel Framed Construction in Bushfire Areas (2021)
- NCC 2022 Housing Provisions, Part 13.2 Building fabric (ABCB)
- ABCB NCC Navigator – Thermal bridging in residential buildings
- NECA / NASH – Electrical trade tips for steel-framed houses
- NSW Government – Protection of cables through metallic structures