
Roof trusses
How far can a steel roof truss span? The factors that decide it
By Lockyer Sheds, Crowley Vale QLD ·Comparing options · 5 min read · Published
Short answer
There is no single maximum span for a steel roof truss. The span a truss can achieve depends on its type and profile, roof pitch, truss spacing, the roofing material, ceiling loads, where it is supported and the site's wind classification. Lockyer Sheds designs each truss for the plan it is going into, so the reliable way to find out what your roof can do is to send the plans.
Why there is no single number
Search for a maximum steel truss span and you will find numbers without context. A truss is designed as a whole, for a particular roof, on a particular site. Change the pitch, the roof sheeting or the spacing and the answer changes. That is why we do not publish span figures, and why you should be wary of any figure that is not attached to your plans.
What sets the span on your job
| Factor | Why it matters |
|---|---|
| Truss type and profile | A gable, hip, skillion or raked-ceiling truss carries load differently. |
| Roof pitch | Pitch changes the truss depth and how forces run through the chords and webs. |
| Truss spacing | Wider spacing puts more roof on each truss. |
| Roofing material | Tiles and metal sheeting weigh very differently. |
| Ceiling loads | Plasterboard, services, solar equipment and storage all add load to the bottom chord. |
| Support points | Internal walls that the truss can bear on change the design. |
| Wind classification | Uplift and tie-down forces rise with the site's wind class. |
Design limits that apply to houses
Two sets of limits often decide whether a roof can be designed with standard methods or needs an engineer.
- Structural software used to design trussed roofs against the NCC Deemed-to-Satisfy provisions must follow the ABCB Protocol for Structural Software, and may only be used within set building limits: eaves height up to 6 m, overall height up to 8.5 m, building width up to 16 m, length up to five times the width and roof pitch up to 35 degrees.
- NASH Part 2 design solutions cover wind classifications N1 to N4 and C1 to C2. Above that, trusses are engineered to NASH Part 1 or AS/NZS 4600.
Note:The 16 m figure is a building width limit for using structural software, not a maximum truss span. A building can be wider, or a truss can have a clear span within it, subject to design. Outside the limits the design is done by an engineer.
Why generic span tables mislead
NASH Part 2 includes optional span tables for non-cyclonic and cyclonic conditions. These are single-member tables inside a paid standard, written for defined conditions. The NCC notes that the structural software protocol does not apply to single-member tables, which tells you what they are: a design aid for one member under stated assumptions, not a promise about a whole roof.
A number lifted from a table, a brochure or a forum post has lost the conditions it was written for: the pitch, the spacing, the roof load, the wind class. Applied to a different roof it can be wrong in either direction, too optimistic or needlessly conservative. The only span figure that means anything for your house is the one in the truss design for your plans.
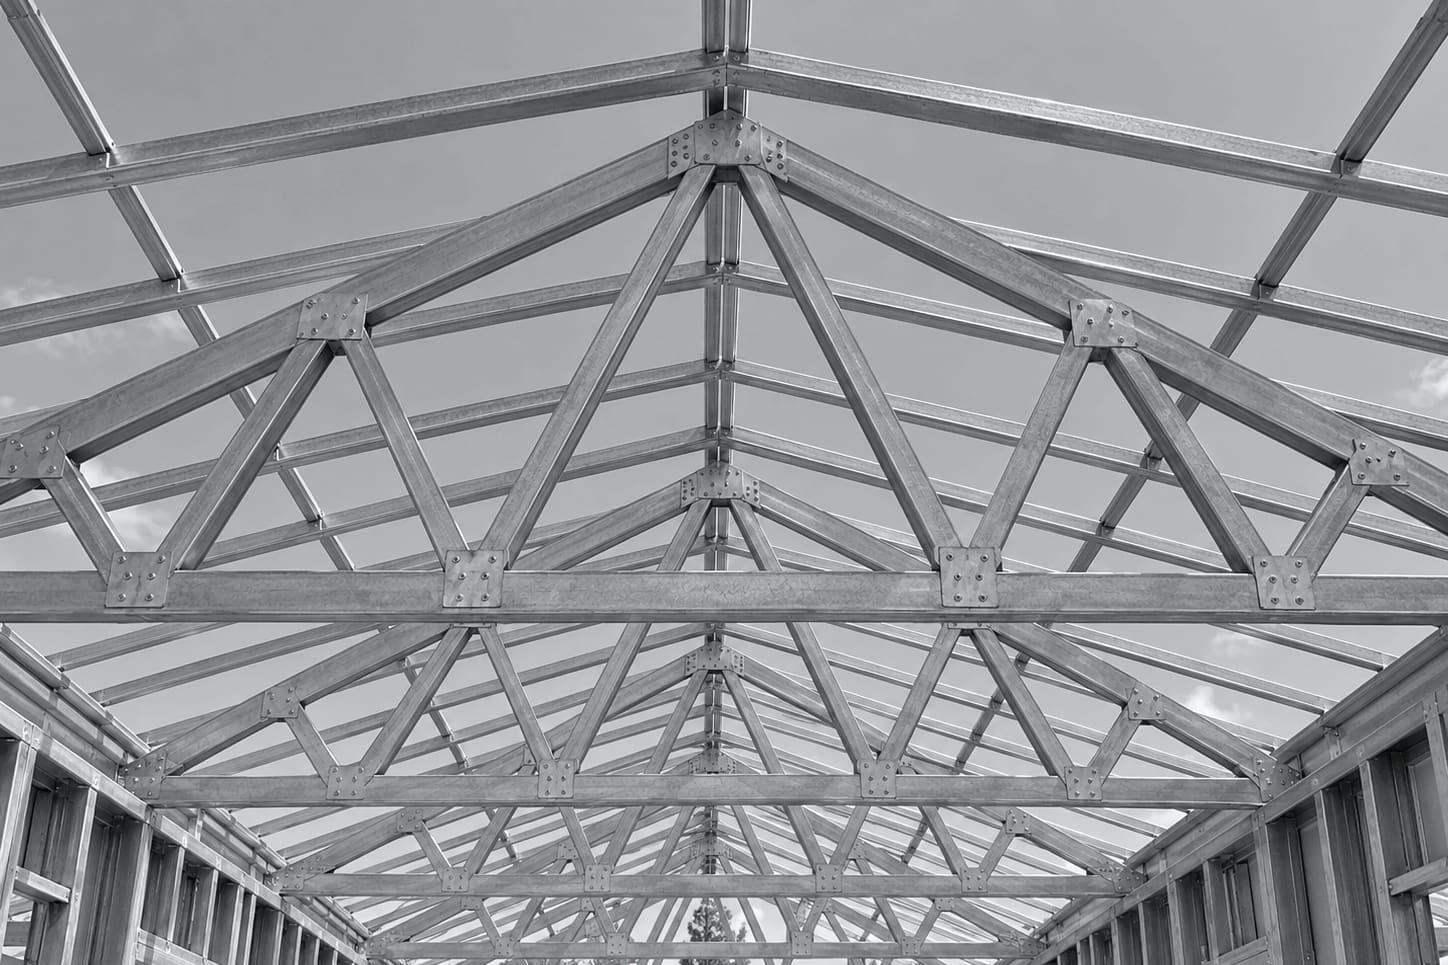
Common truss types and what they are for
- Standard gable trusses: the repeating truss along a simple pitched roof.
- Hip trusses: a set of trusses that step down to form the hip ends of the roof.
- Girder trusses: stronger trusses that carry the load of other trusses bearing on them, often at hips or openings.
- Raked or scissor trusses: shaped to create a sloping ceiling inside.
- Skillion or mono trusses: a single slope, common on extensions and modern designs.
A real roof is usually a combination of these. The truss layout drawing shows each one, labelled, with its position on the wall frames.
Planning a large open space
Open-plan living areas, garages and sheds with no internal supports are where span questions usually start. If you want a large clear span, draw it on the plans and tell us early. Options include deeper trusses, closer spacing, girder trusses or an internal support point. Each changes cost and appearance, and the right answer depends on the rest of the roof.
Where hot-rolled steel comes in
Sometimes the solution is a hot-rolled structural beam or column rather than a lighter truss. The NCC treats these separately: Housing Provisions Part 6.3 covers structural steel members such as bearers, strutting beams, lintels and columns. A house kit can include both light gauge trusses and structural members where the design calls for them.
Trusses and wall frames designed together
A truss only performs as designed if it bears where the design says it bears. When trusses and wall frames come from the same set of plans and the same supplier, bearing points, girder positions and tie-down locations are drawn once and match on both layouts. When they come from different suppliers, someone has to reconcile two sets of drawings, and mismatches tend to surface on site.
Lockyer Sheds can supply trusses on their own, but where we supply both, the truss layout and wall frame layout are prepared together and labelled so the crew can see which truss lands on which wall.
How to get a truss design for your roof
- Send the roof plan, elevations and sections, with roof material and pitch marked.
- Include the site address so the wind classification can be assessed.
- Mark any ceiling features, such as raked ceilings or heavy services.
- We design the truss layout for the plan and quote it, alone or with the wall frames.
Note:Queensland applies NCC 2022 until 1 May 2027, when NCC 2025 is adopted. Clause numbers in this guide are NCC 2022 references and will be reviewed when the new edition takes effect.