
Engineering
Wind classification and steel frames in Queensland
By Lockyer Sheds, Crowley Vale QLD ·Getting started · 5 min read · Published
Short answer
Every steel frame is designed for its site's wind classification. For most houses the classification comes from AS 4055, which gives non-cyclonic (N) and cyclonic (C) classes based on the region and site features. The NASH Part 2 design solutions cover N1 to N4 and C1 to C2; higher classes need engineering. That is why Lockyer Sheds asks for the site address with every set of plans.
What a wind classification is
A wind classification is a shorthand for how hard the wind can push and pull on a house at a given site. It decides how the frame is braced, how trusses are tied down and how connections are specified. For housing, the NCC Housing Provisions say wind actions are determined to AS/NZS 1170.2 or AS 4055.
AS 4055 is the housing-specific method. It produces non-cyclonic classes, labelled N, and cyclonic classes, labelled C. The class depends on the wind region and on site features such as the surrounding terrain, how sheltered the site is by nearby buildings, and the shape of the land.
Cyclonic Region C in Queensland
The Queensland Reconstruction Authority says coastal areas north of Bundaberg are in Wind Region C, the cyclonic region, and homes within 50 km of the coast north of Bundaberg must be built to withstand severe tropical cyclone winds. Homes there are classified C1, C2, C3 or C4 depending on site features. C1 and C2 apply to less exposed sites and C3 and C4 to more exposed ones.
Our core service area, from Brisbane west to Toowoomba, the Downs and Roma, lies south of Bundaberg. That does not make every site the same. The classification is still worked out for the individual lot.
When AS 4055 does not apply
AS 4055 has geometric limits. The NCC summarises them as: eaves height up to 6 m, overall height up to 8.5 m, width up to 16 m including verandas but excluding eaves, length up to five times the width, and roof pitch up to 35 degrees. Buildings outside these limits are designed for wind to AS/NZS 1170.2. QRA also notes that AS 4055 is for one- and two-storey homes, while three-storey, large or unusually shaped homes are engineered to AS/NZS 1170.2.
| Situation | Design route for the frame |
|---|---|
| House within AS 4055 limits, class N1 to N4 | Can be designed using NASH Part 2 design solutions or to NASH Part 1 / AS/NZS 4600 |
| House within AS 4055 limits, class C1 or C2 | Can be designed using NASH Part 2 design solutions or to NASH Part 1 / AS/NZS 4600 |
| Class N5, N6, C3 or C4 | Outside NASH Part 2 tabulated solutions: engineered design to NASH Part 1 / AS/NZS 4600 |
| Building outside AS 4055 geometric limits | Wind actions to AS/NZS 1170.2 and engineered design |
NASH describes its Part 2 design solutions as covering wind classifications N1 to N4 and C1 to C2. Sites rated above that are outside Part 2's tabulated solutions, so the frame is designed by an engineer to NASH Part 1 or AS/NZS 4600. NCC 2022 clause H1D6(3) accepts steel framing designed to either part of the NASH Standard, AS 4100 or AS/NZS 4600.
Design software has limits too
Structural software used to design framed building systems and trussed roofs against the Deemed-to-Satisfy provisions must follow the ABCB Protocol for Structural Software. It may only be used within limits that match the AS 4055 geometry above. Outside those limits, the frame needs engineering design.
What the classification changes in a frame
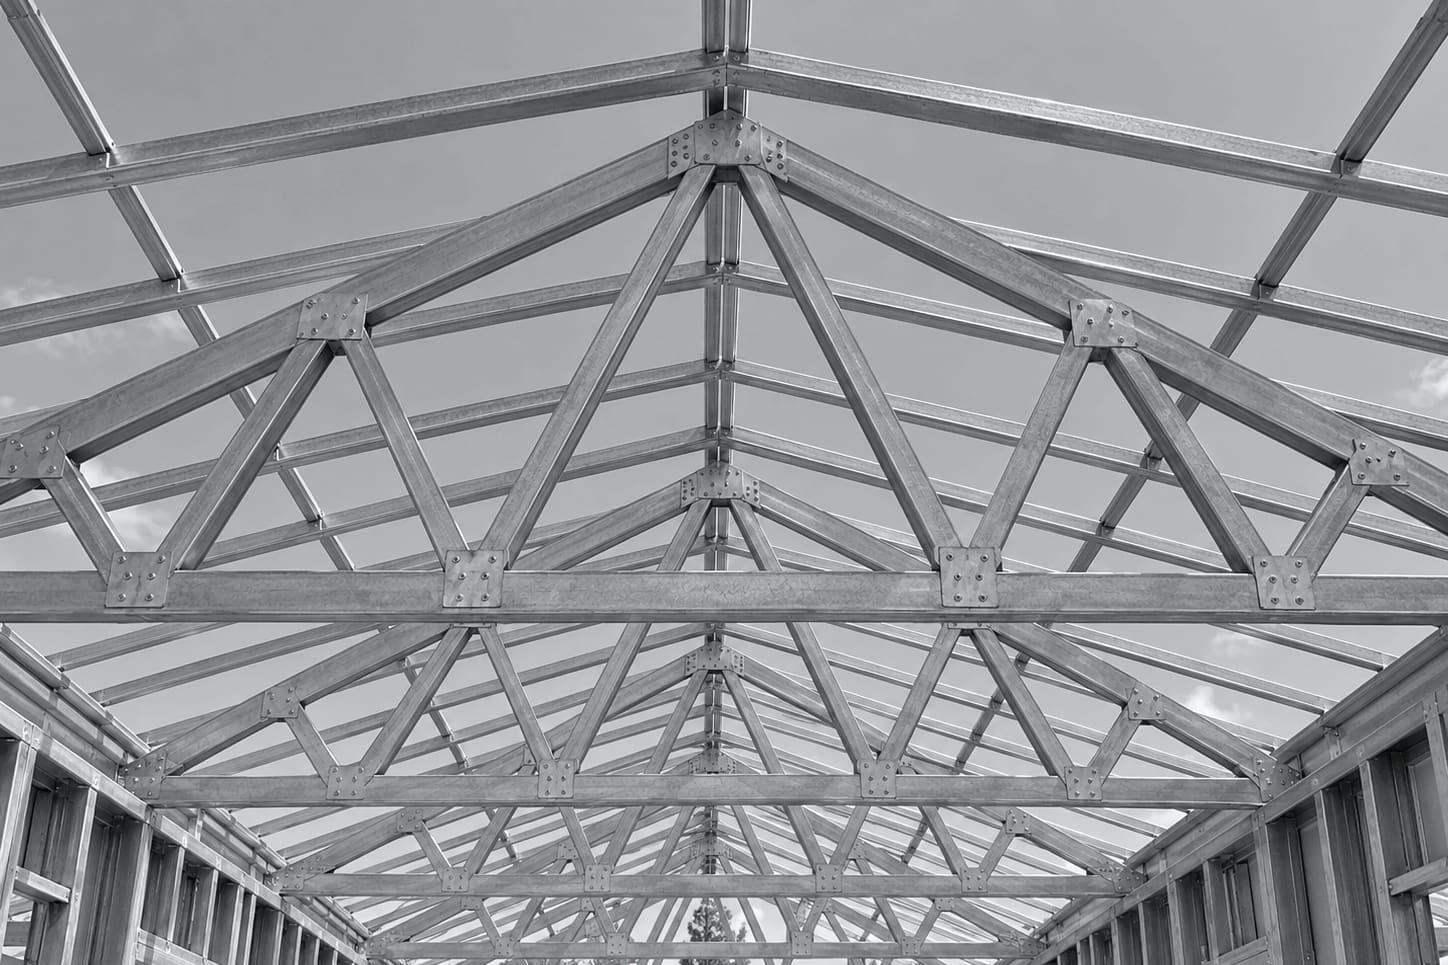
Wind pushes on walls and pulls on roofs. The higher the classification, the more the frame has to resist racking and uplift. In a light gauge steel frame that shows up in a few places:
- Bracing: how many braced walls the house needs, where they sit and how they are braced.
- Tie-downs: how roof trusses are held to the walls and how walls are held to the slab or floor.
- Connections: the brackets and fixings between members.
- Truss design: the forces each truss and its connections must carry, including uplift.
None of this changes how the frame looks from the street, but it changes the member layout and the documentation the certifier checks. That is why two houses built from the same plans can have different frame designs on different sites.
Why neighbouring sites can differ
QRA's guidance notes that classifications within the same region vary with site features. A lot in an established suburb surrounded by other houses is more sheltered than a lot on an exposed ridge or at the edge of open farmland. Two blocks in the same town can end up with different classifications, so we work from your address rather than from the town name.
If your plans or engineering already state a classification, include it with your plans. If they do not, the site address is enough to start the quote, and the classification is confirmed as part of the design.
Why we ask for your address
- The address fixes the wind region and lets site features be assessed.
- The classification changes bracing, tie-downs and connections, which changes the quote.
- A site above N4 or C2, or a building outside the AS 4055 limits, needs engineered design, and it is better to know that at quote stage.
- If a classification is already on your approved plans or engineering, send it. It saves time.
We do not describe our frames as rated for any particular class in general. Each frame is designed for the classification of the site it is going to.
Note:Queensland applies NCC 2022 until 1 May 2027, when NCC 2025 is adopted. Clause numbers in this guide are NCC 2022 references and will be reviewed when the new edition takes effect.
Sources
- NCC 2022 Housing Provisions, Part 2.2 Structural provisions (ABCB)
- NCC 2022 Volume Two, Part H1 Structure (ABCB)
- Queensland Reconstruction Authority – Cyclone resilient building guidance for Queensland homes
- NASH Standard – Residential and Low-rise Steel Framing, Part 2 Design Solutions
- NASH Standard – Residential and Low-rise Steel Framing, Part 1 Design Criteria
- NCC 2022 Volume Two, Schedule 2 Referenced documents (ABCB)