
Steel framing basics
Light gauge steel framing vs structural steel: what's the difference?
By Lockyer Sheds, Crowley Vale QLD ·Getting started · 6 min read · Published
Short answer
Light gauge steel framing is made by cold roll-forming thin metal-coated steel strip into studs, plates, joists and truss members, and is designed to the NASH Standard or AS/NZS 4600. Structural steel means hot-rolled sections such as beams and columns, designed to AS 4100. Most Lockyer Sheds frames are light gauge; a house can also need structural steel beams, lintels or posts.
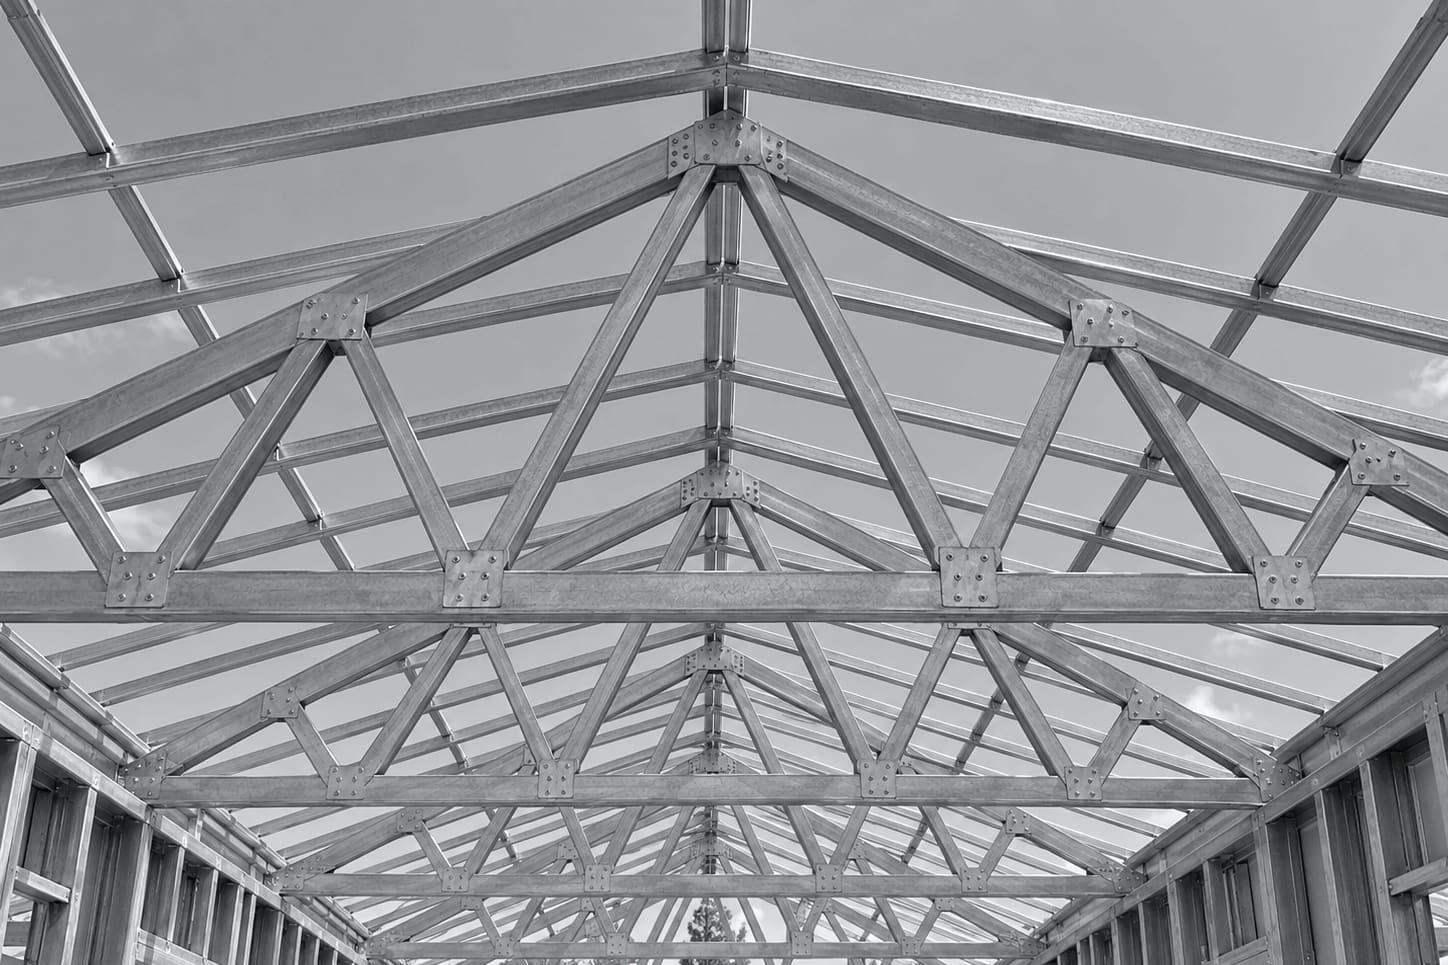
Two kinds of steel in a building
When builders say "steel frame" they usually mean light gauge steel: the thin, galvanised-looking studs, plates and truss members that replace timber framing. Structural steel is the heavier hot-rolled steel used for beams, columns and posts. Both are steel, but they are made differently, designed to different standards and do different jobs.
How light gauge steel is made
The Australian Steel Institute describes cold-formed light gauge members as being made from steel strip supplied in coil. The strip is uncoiled, slit to width and cold-formed through a series of roll stages. Cold-rolled coil for this work is typically 0.3 to 3.5 mm thick and metal-coated. At Lockyer Sheds that coil is TRUECORE® steel, roll-formed at Crowley Vale into the sections the frame design calls for.
The standards that apply
The ASI names AS/NZS 4600:2018 Cold-formed steel structures as the primary design standard for light gauge cold-formed steel in Australia. For houses, NCC 2022 clause H1D6(3) deems steel framing compliant when it is designed and built to the NASH Standard for residential and low-rise steel framing (Part 1 design criteria or Part 2 design solutions), AS 4100 or AS/NZS 4600.
Hot-rolled structural members in houses are covered separately. The NCC Housing Provisions Part 6.3 deals with structural steel members such as bearers, strutting beams, lintels and columns, requires a minimum yield strength of 250 MPa for bearers, strutting beams and lintels, and limits its use to wind classification N3 or below. Beyond that, structural steel is designed to AS 4100.
Side by side
| Light gauge steel framing | Structural steel | |
|---|---|---|
| How it's made | Cold roll-formed from thin coated coil | Hot-rolled sections |
| Typical members | Studs, plates, noggings, joists, truss chords and webs | Beams, columns, posts, heavy lintels |
| Main design standards | NASH Standard, AS/NZS 4600 | AS 4100; NCC Housing Provisions Part 6.3 for some house members |
| Coating | Metallic coating applied at the mill (TRUECORE® steel: AM150) | Protection chosen for the environment (the NCC sets bands for house members) |
| Where you see it | Wall frames, roof trusses, floor systems | Long spans, point loads, portal frames, large openings |
Why a house kit can include both
Most of a house frame is light gauge: the walls, the trusses and, if you choose one, the floor system. But a wide garage door, a large sliding door opening or a point load from above may call for a heavier member. The job's design decides where that is, and the frame package or the engineer's drawings will show it. If you see a hot-rolled beam in the documentation, that is normal.
Coastal settings
Structural steel members in houses have their own corrosion environment table in the NCC Housing Provisions (Table 6.3.9a), with bands measured from breaking surf. That table applies to hot-rolled members, not light gauge frames. For TRUECORE® steel frames, BlueScope's warranty terms are the reference, and they exclude sites within 300 metres of surf or exposed marine influences.
Floors: light gauge joists or structural bearers?
Suspended floors show the split clearly. A light gauge floor system uses roll-formed joists and bearers designed for the floor's spans and loads. Some designs combine light gauge joists with hot-rolled bearers, which NCC Housing Provisions Part 6.3 covers for houses up to wind classification N3, with a minimum yield strength of 250 MPa for bearers and strutting beams. Which approach suits your floor depends on spans, supports and the site, and the design settles it.
Common misunderstandings
- "Light gauge means flimsy." The members are thin, but the sections are formed and designed to carry the loads in the frame design. Thin steel formed into a C or channel section behaves very differently from flat sheet.
- "Any steel frame is structural steel." In the standards and in the NCC they are treated separately, with different design standards and provisions.
- "The steel's thickness range tells you what's in my wall." A product's published thickness range is what the mill makes. The thickness of each member in your frame comes from the frame design.
- "Coastal rules for steel beams apply to the frame." The NCC corrosion bands in Table 6.3.9a are for hot-rolled structural members. For TRUECORE® frames, BlueScope's warranty terms are the guide.
What about sheds and industrial buildings?
Large sheds and warehouses are usually portal-framed in structural steel, which is a different product from light gauge framing. Light gauge suits walls, internal partitions, amenities and office fit-outs inside those buildings, and low-rise buildings within the framing standards. If your project is a large clear-span building, tell us early so we can say which parts light gauge framing suits.
Note:The comparison above summarises the NCC and the Australian Steel Institute; it is not a design. Member choice for your job comes from its plans and site. Queensland applies NCC 2022 until 1 May 2027, when NCC 2025 is adopted. Clause numbers on this page are NCC 2022 references and will be reviewed after that date.
Next step
Send the plans and we will quote the light gauge frame and flag where the design calls for structural members.
Sources
- Australian Steel Institute – Cold-formed (light gauge) steel supply chain
- Australian Steel Institute – Cold-formed steel standards and design
- NCC 2022 Volume Two, Part H1 Structure (ABCB)
- NCC 2022 Housing Provisions, Part 6.3 Structural steel members (ABCB)
- NCC 2022 Volume Two, Schedule 2 Referenced documents (ABCB)
- BlueScope – TRUECORE® steel G550 data sheet
- TRUECORE® steel – Warranty information for builders (BlueScope)
- NCC 2022 Volume Two, Definitions (ABCB)