
Energy efficiency
Thermal breaks for steel frames: the NCC 2022 wall and roof rules
By Lockyer Sheds, Crowley Vale QLD ·Comparing options · 5 min read · Published
Short answer
Under NCC 2022, a metal-framed external wall clad with weatherboards, fibre-cement or metal sheeting fixed to the frame needs a thermal break of at least R0.2 between cladding and frame. Brick veneer is not in that trigger list. Roofs with metal sheeting fixed directly to metal supports need one too. Lockyer Sheds designs steel frames with these rules in mind, and the break itself is fixed on site with the cladding.
Why steel frames have their own energy rules
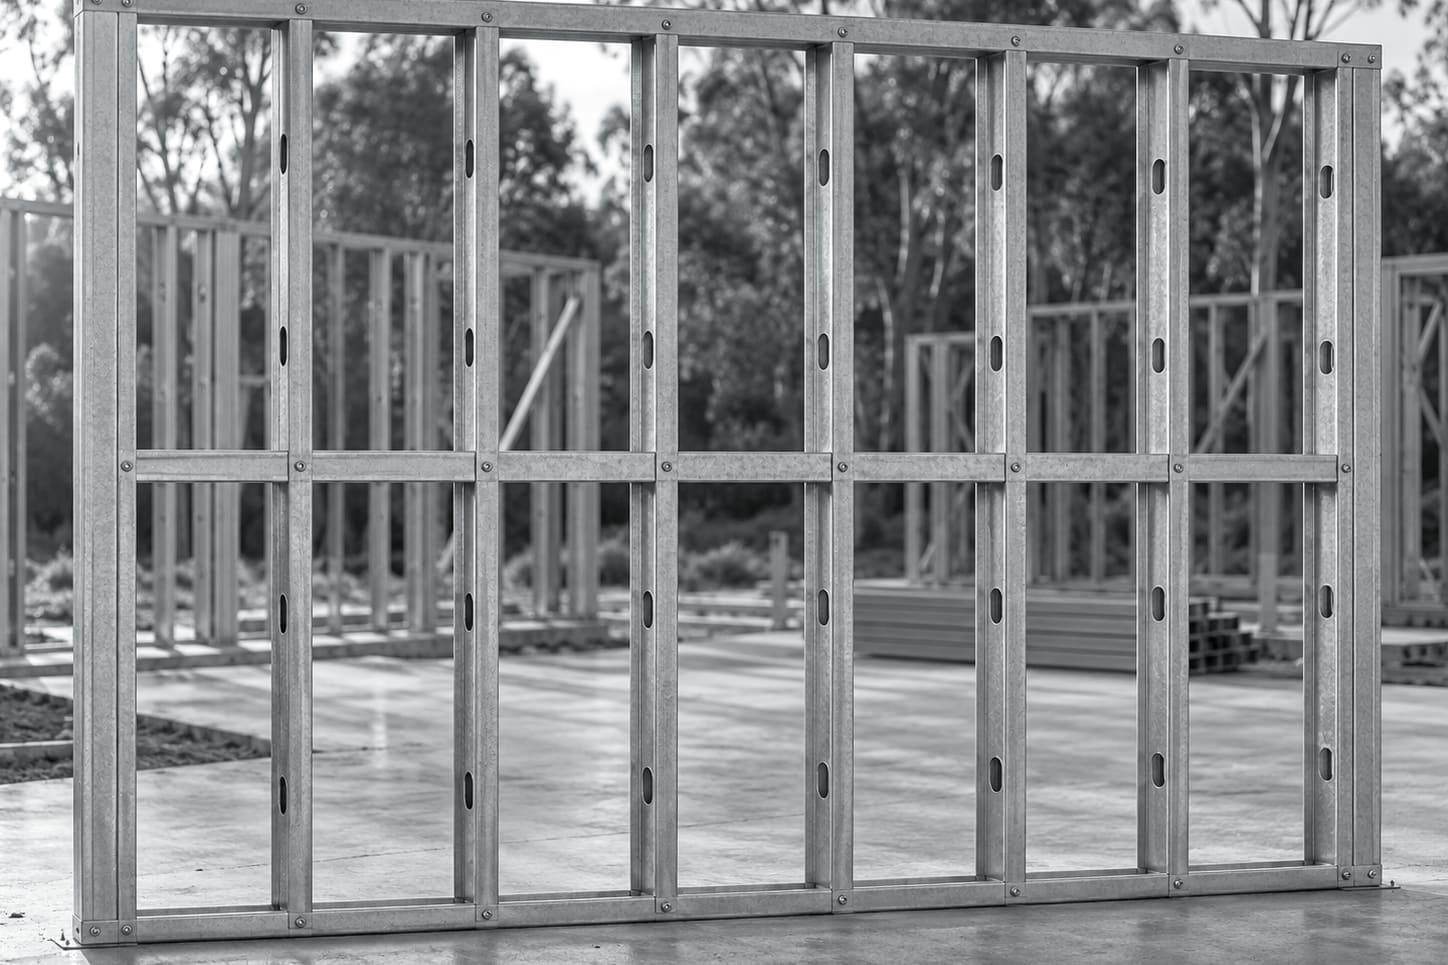
Steel conducts heat far better than timber. Where a stud touches the cladding, heat can bypass the insulation in the wall cavity. The ABCB calls this thermal bridging, and NCC 2022 deals with it directly for metal-framed houses.
The ABCB says the residential thermal bridging provisions target metal-framed walls, roofs, ceilings and floors so they achieve at least 90 to 95 per cent of the performance of timber-framed equivalents. Houses must consider thermal bridging when metal-framed and not when timber-framed. Steel frames comply, but the requirement is real and specific to steel. Anyone who tells you steel framing is automatically better for energy efficiency is skipping this part.
The wall rule: 13.2.5(5)
Housing Provisions clause 13.2.5(5) requires a metal-framed external wall to have a thermal break with an R-value of at least R0.2 at all points of contact between the external cladding and the frame. It applies where both of these are true:
- the wall has no internal lining, or a lining fixed directly to the frame; and
- the wall is clad with weatherboards, fibre-cement or similar, or with metal sheeting fixed to the frame.
Brick veneer is not in the list, because the brick skin is not fixed to the frame in the same way. Insulated sandwich panels are dealt with separately under 13.2.5(6).
The explanatory note to the clause deems expanded polystyrene strips at least 12 mm thick, and timber at least 20 mm thick, to achieve R0.2. Other products are available. What matters is that the break sits at every point where cladding meets frame.
The roof rule: 13.2.3(7)
Clause 13.2.3(7) applies a similar requirement to roofs. Where metal roof sheeting is fixed directly to metal purlins, rafters or battens, and there is no ceiling or the ceiling is fixed directly to those members, an R0.2 thermal break is needed between the sheeting and its metal supports. It mostly affects skillion roofs and exposed-rafter designs.
| Construction | Thermal break needed? | Clause |
|---|---|---|
| Steel frame, weatherboard or fibre-cement cladding fixed to frame | Yes, at every cladding-to-frame contact point | 13.2.5(5) |
| Steel frame, metal wall sheeting fixed to frame | Yes | 13.2.5(5) |
| Steel frame, brick veneer | Not triggered by 13.2.5(5) | 13.2.5(5) |
| Insulated sandwich panel wall | Dealt with separately | 13.2.5(6) |
| Metal roof sheeting fixed directly to metal battens, ceiling fixed directly or none | Yes, between sheeting and supports | 13.2.3(7) |
Thermal bridging in walls, roofs and floors
The thermal break clauses sit inside a wider set of thermal bridging provisions. The ABCB lists them as 13.2.3(3) for roofs, 13.2.5(4) for walls and 13.2.6(3) for floors. They require the insulation performance of a metal-framed element to account for the heat the framing carries.
There is more than one way to comply. A design can add insulation, use a continuous layer of insulation across the frame, or show compliance through a Total R-Value calculation. Which route suits your house is a question for your designer or energy assessor. It affects wall thickness, window reveals and the cladding fixing detail, so it is worth settling before the frame is drawn.
Houses with more than one cladding
Many Queensland homes mix claddings: brick veneer on the ground floor and lightweight cladding upstairs, or brick on the street elevation and fibre-cement elsewhere. The wall rule follows the construction of each wall. Where a steel-framed wall carries weatherboard, fibre-cement or metal sheeting fixed to the frame, that wall needs the break, even if the rest of the house is brick.
On-site checklist
- Confirm the thermal break product and thickness with the designer or energy assessor.
- Order it with the cladding so it is on site when cladding starts.
- Fix it at every point where cladding meets frame, including around openings.
- Allow for the extra depth at window and door reveals and trims.
- Keep a record for the certifier.
Who deals with it on a project
The thermal break is part of the wall or roof build-up, so it goes on with the cladding. The designer or energy assessor specifies it, the certifier checks it, and the builder installs it. Your frame supplier's job is to know the cladding type early, because it affects how battens and fixing points are detailed.
When you send plans for a quote, mark the cladding on each elevation. It is one of the questions we ask on every steel-framed house.
What we need from you at quote stage
Three things help us detail a steel frame around the energy rules: the cladding on each elevation, whether any walls or ceilings are unlined or fixed directly to the frame, and whether the roof is a skillion or exposed-rafter design with sheeting fixed straight to metal. If an energy assessment has already been done, send it with the plans. It usually states the wall and roof build-ups the frame has to suit.
None of this adds cost to the frame itself in most cases. It avoids the costly version of the problem, which is discovering at cladding stage that battens or fixing points were not planned for the thermal break.
What about condensation?
BlueScope states that, according to research commissioned by the ABCB, thermal bridging in code-compliant steel-framed homes does not typically increase condensation or mould risk. That is BlueScope's summary of the research. Condensation control in any house still depends on wall wrap, ventilation and the whole wall design, so follow your designer's specification.
Note:Queensland applies NCC 2022 until 1 May 2027, when NCC 2025 is adopted. Clause numbers in this guide are NCC 2022 references and will be reviewed when the new edition takes effect.