
Industrial sheds and warehouses for Ipswich businesses
Lockyer Sheds builds steel industrial sheds, warehouses and workshops for Ipswich businesses, about 46 km from our Crowley Vale yard. Each building is engineered for its lot and use, built under QBCC licence 15445275 or supplied as a kit, with light gauge steel internal framing available for offices and amenities.
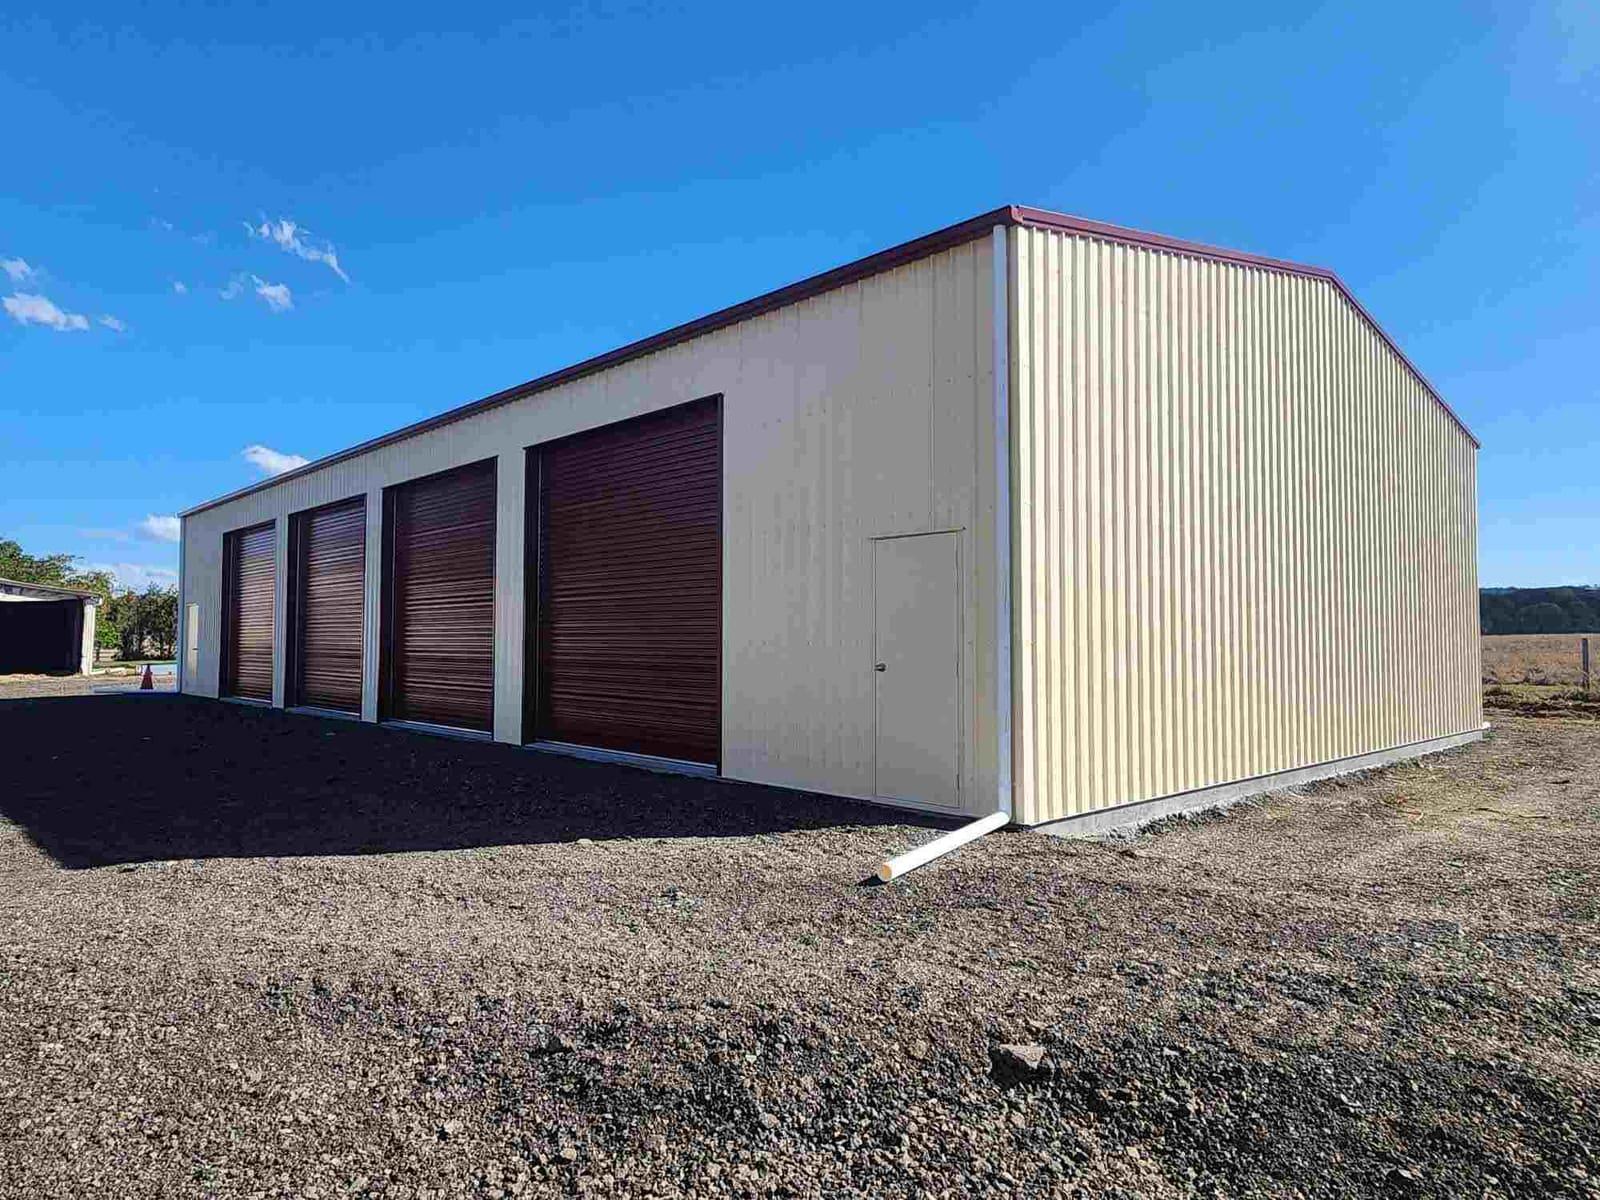
A fast-growing city needs workspace
Ipswich City Council expects the city's population to roughly double from about 270,000 to about 534,000 by 2046. Growth on that scale brings trades, contractors and logistics businesses that need workshops, storage and yards. We design for the work the building supports: truck and forklift access, roller door sizes, clear heights for racking, wash-down areas and where the office sits.
Flood risk decides the floor
For a business, flood damage to stock and equipment can outweigh the cost of the building. Ipswich City Plan 2025 maps flood risk and overland flow in overlay OV12, with five development-related flood risk categories, and the Bremer River has a long record: 24.5 m at the David Trumpy Bridge gauge in 1893, 20.7 m in 1974 and 19.40 m in January 2011. We use the overlay category for your site to set the floor level and to decide where stock and switchboards can sit.
Engineering and approvals
Most industrial sheds are designed for wind to AS/NZS 1170.2 by an engineer, because AS 4055 only covers smaller buildings within set limits. The building is assessed under NCC Volume One and certified by a building certifier; depending on the zone, a planning approval may also be needed. In Ipswich you can use the council's Building Certification team or a private certifier. We prepare the engineering documentation the certifier assesses.
Close enough for staged work
Ipswich is the closest city to our yard, which keeps delivery and site coordination simple. We can stage the structure and the internal framing to suit a fit-out program.
What the quote covers, and what it does not
The quote states whether we supply only or build, and lists the parts we build separately from the trades you still need. Slabs and footings can be included in a Queensland build; electrical, plumbing, fire services and fit-out finishes are separate trades, and planning and building approval fees are paid by the owner. If you send the site address, the building size, door openings and how the shed will be used, we can price it and tell you early which approvals the lot is likely to need.
Industrial sheds in Ipswich: questions
Can you work around a flood overlay?
Yes. We use the OV12 flood risk category for your lot, with your certifier, to set the floor level and layout.
Who erects the building?
We can, under our Queensland QBCC licence, or we supply the kit to your builder.
Do you frame the internal offices too?
Yes, in light gauge steel detailed from the same drawings as the shed.
Price an industrial shed or warehouse
Send the site address, the size and door openings you need and how the building will be used. Drawings help, but a clear brief is enough to start.
Call 07 5466 5858