
Steel wall frames for Toowoomba builders
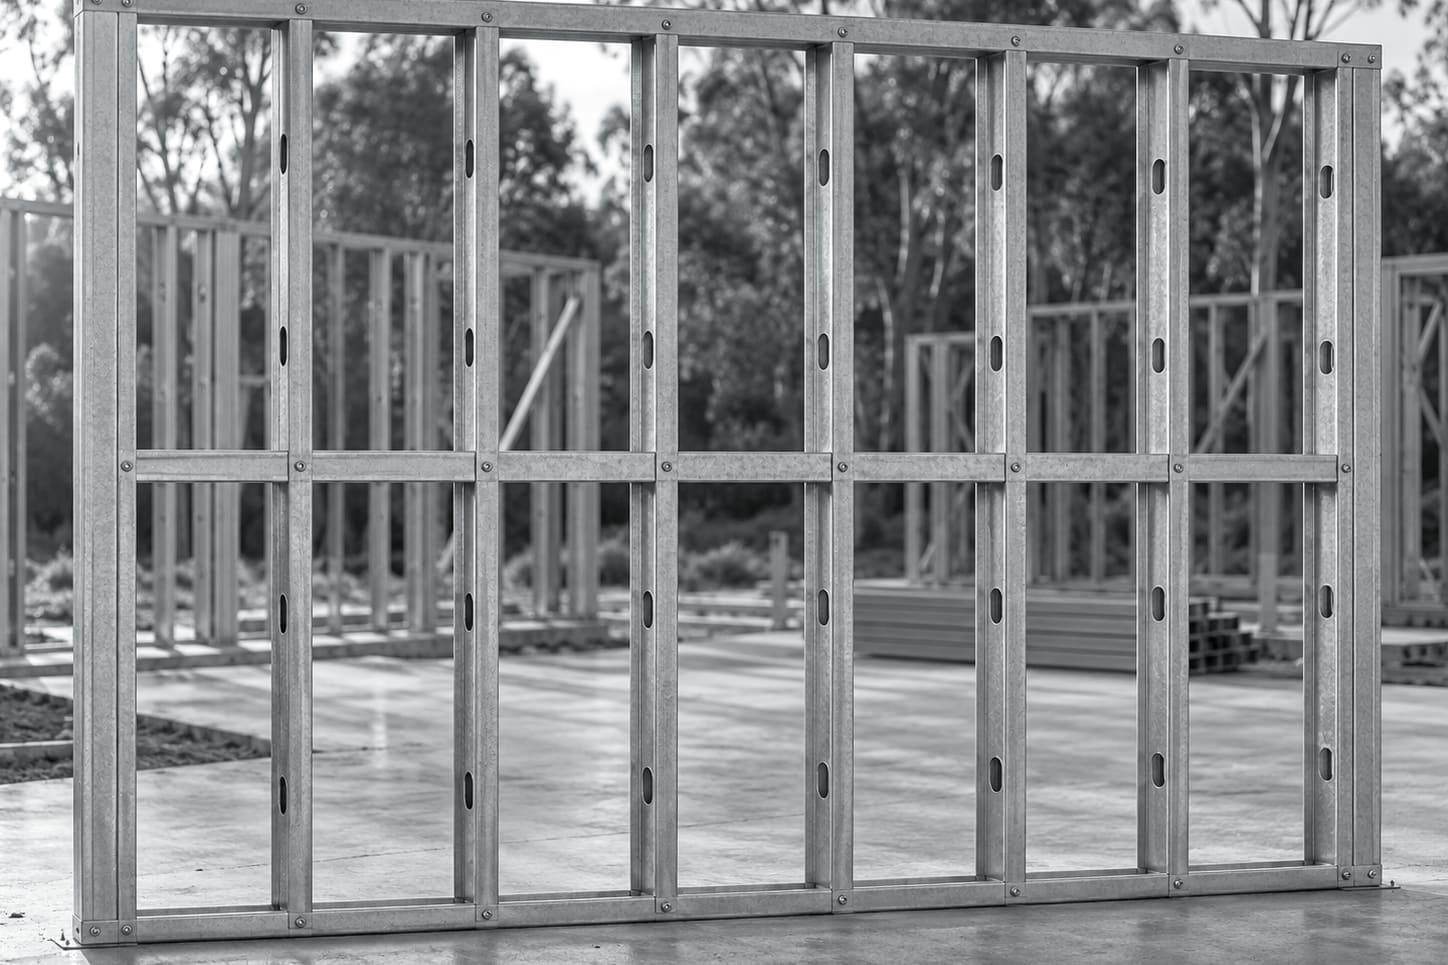
Lockyer Sheds makes light gauge steel wall frames to your plans from TRUECORE® steel and delivers them to Toowoomba sites as labelled kits, wall by wall. Toowoomba is about 46 km from our Crowley Vale yard by road. We can also supply matching roof trusses and floor systems, and erect the frames in Queensland under QBCC licence 15445275.
Toowoomba's housing mix
The Toowoomba urban centre counted 108,398 people and 47,979 private dwellings at the 2021 Census, and 18.4% of occupied dwellings were semi-detached, row or terrace houses or townhouses. So alongside detached homes, a steady share of plans are duplexes and townhouse rows. For attached housing we detail the whole building together, show every party wall on the layouts and deliver in the order the units go up.
Cold nights and the thermal break
The Bureau's Toowoomba station sits at 691 m, and winters on the Downs are cold. Under NCC 2022, a steel-framed external wall with lightweight cladding such as weatherboard, fibre cement or metal needs a thermal break of at least R0.2 between the frame and the cladding. Settle the cladding and insulation on the drawings before we detail, so the frame is set out for the break from the start.
Slope, flood and floor levels
Blocks near the escarpment are often steep. Where a slab would need heavy cut and fill, a steel floor system on piers can carry the steel wall frames instead. In flood-mapped parts of the city, the planning scheme's flood overlay sets finished floors at the defined flood event plus 300 mm in FR1 areas and plus 500 mm in FR2 to FR4 areas; we detail wall heights and stair runs to the confirmed level.
What we need to quote
Send architectural floor plans, elevations, sections and a roof plan, plus the site address so we can confirm the wind classification with you. Engineering drawings help if you have them. We quote from the drawings, manufacture once the layouts are approved, and deliver to suit your slab or floor being ready. Manufacturing and delivery times are confirmed per job.
Wall frames in Toowoomba: questions
Can you erect the frames in Toowoomba?
Yes. We supply the labelled kit to your crew, or quote erection under our QBCC licence 15445275 anywhere in our Queensland service area.
Do steel frames need a thermal break in Toowoomba?
Under NCC 2022, a steel-framed external wall with lightweight cladding needs a thermal break of at least R0.2 between the frame and the cladding. We detail the frame for it from your drawings.
Can you supply the trusses and floor as well?
Yes. Wall frames, roof trusses and steel floor systems can be detailed and delivered together from the same drawings.
Get wall frame pricing for your plans
Send your floor plan, elevations and site address. We will come back with a price for the wall frames, or for walls, trusses and floors together.
Call 07 5466 5858