
Buying a shed
Garage, carport or garaport: choosing the right cover for vehicles
By Lockyer Sheds, Crowley Vale QLD ·Comparing options · 7 min read · Published
Short answer
A garage is fully enclosed and lockable, a carport is roofed but open on at least two sides, and a garaport combines an enclosed garage with an attached open-sided awning or bay. Choose by what you store, how much security you need and the room on your block. All three are usually Class 10a buildings that need approval above the small-shed limits.
The difference in one line each
- Garage: walls on all sides and lockable doors. Keeps vehicles, tools and anything else secure and dry.
- Carport: a roof on posts, open on two or more sides. Shades and protects from hail and sun, not from theft or wind-driven rain.
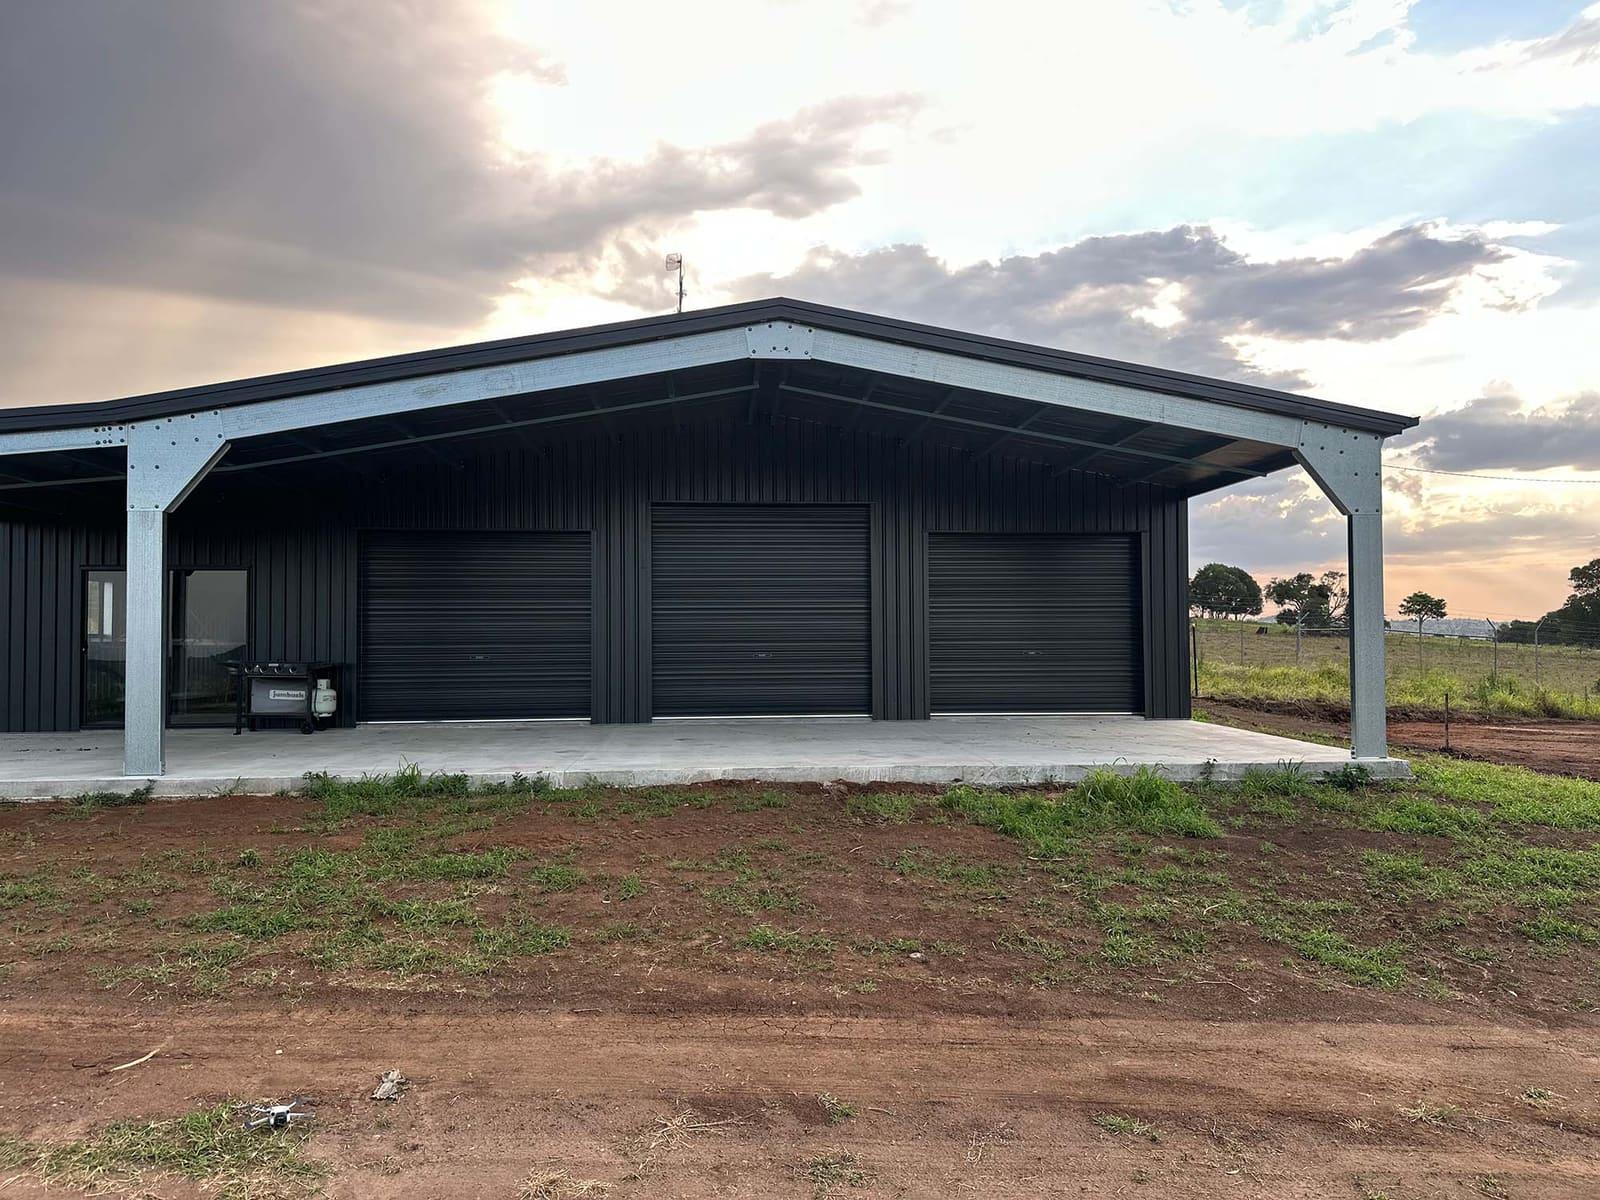
- Garaport: an enclosed garage with an open-sided bay or awning built onto it, so the car goes under cover and the boat, caravan or tools go behind a door.
In the National Construction Code, a private garage, carport or shed is a Class 10a building: non-habitable. The ABCB's housing provisions describe a carport, for one of the fire-safety exemptions, as having two or more sides open and not less than one third of its perimeter open. That openness is also what makes a carport a different design problem from a garage when the wind blows.
How to choose
| Question | Garage | Carport | Garaport |
|---|---|---|---|
| Security | Lockable | Open | Lockable section plus open bay |
| Weather protection | Full | Sun and hail from above | Full in the enclosed section |
| Workshop or storage use | Yes | Limited | Yes, in the enclosed section |
| Caravan, boat or tall vehicle | Needs a tall door | Clear height set by the posts and beam | Often the reason to choose one |
| Building approval | Usually required | Usually required | Usually required |
| Footprint on the block | Largest per car | Smallest | Combined |
Sizing for vehicles
Start with the vehicles, not a catalogue size. The Queensland Housing Code, which replaces QDC MP 1.1 and 1.2 for house siting, sets minimum parking space sizes in Table 5. They are a useful floor for planning a domestic garage or carport:
| Space | Single | Double |
|---|---|---|
| Uncovered | 2.5 m × 5.4 m | 5.0 m × 5.4 m |
| Covered (carport) | 2.7 m × 5.4 m | 5.5 m × 5.4 m |
| In a garage | 3.0 m × 6.0 m (3.2 m where level-entry access runs through the garage) | 5.5 m × 6.0 m |
These are minimums for parking, not for living with the space. Add room to open doors fully, walk past with shopping, fit a bench or bikes and store a trailer. Measure your largest vehicle, including mirrors, a roof rack or tow hitch, and remember that a four-wheel drive with a roof tent or a caravan needs clear height through the door opening and under the beam, not just under the roof.
Note:The Queensland Housing Code started on 1 September 2026 and replaces QDC MP 1.1 and MP 1.2 for house siting. During the transition to 1 September 2029 it applies in a council area only once that council's planning scheme says how it applies, so check which siting rules your council is using today.
Doors and openings
Door size drives the building. A wider or taller opening changes the framing around it, and a roller door needs room above the opening for the drum. Decide the door sizes early, then let the shed be designed around them. Tell us if you want a personal access door so you are not lifting the roller door every time you walk in.
Attached or freestanding
An attached carport or garage connects to the house structure, so the design has to account for the house's roof, gutters and wall as well as the new building. Freestanding structures are simpler to design and approve but take more of the block. Siting rules also differ: under QDC MP 1.2, a Class 10a building can sit within the side or rear boundary clearance only within set height and length limits, and many councils have their own standards for carports in front of the building line.
Where a garaport pays off
On rural and semi-rural blocks, a garaport often replaces two buildings. The enclosed section holds the tools, mower and anything worth stealing; the open bay takes the caravan, boat or tractor that needs shade more than a door. Because it is one structure, it is designed, approved and built once, with the awning on one or both sides.
What to send for a quote
- The vehicles and anything else going in, with their sizes if unusual.
- Door sizes and positions you want, and whether any side is open.
- The site address and where on the block the building will sit.
- Whether you want a kit or supplied and built (in Queensland).
Sources
- Queensland Housing Code (1 September 2026)
- Business Queensland – Queensland Development Code (Queensland Housing Code transition)
- Queensland Development Code MP 1.2 – Design and siting standard for lots 450 m² and over
- NCC 2022 Volume One, Part A6 Building classification (ABCB)
- Building Regulation 2021 (Qld), Schedules 1 and 2